Kitchen Remodeling
Designing a Kitchen Layout Around Daily Rituals in Washington DC
By
Amber Niewald
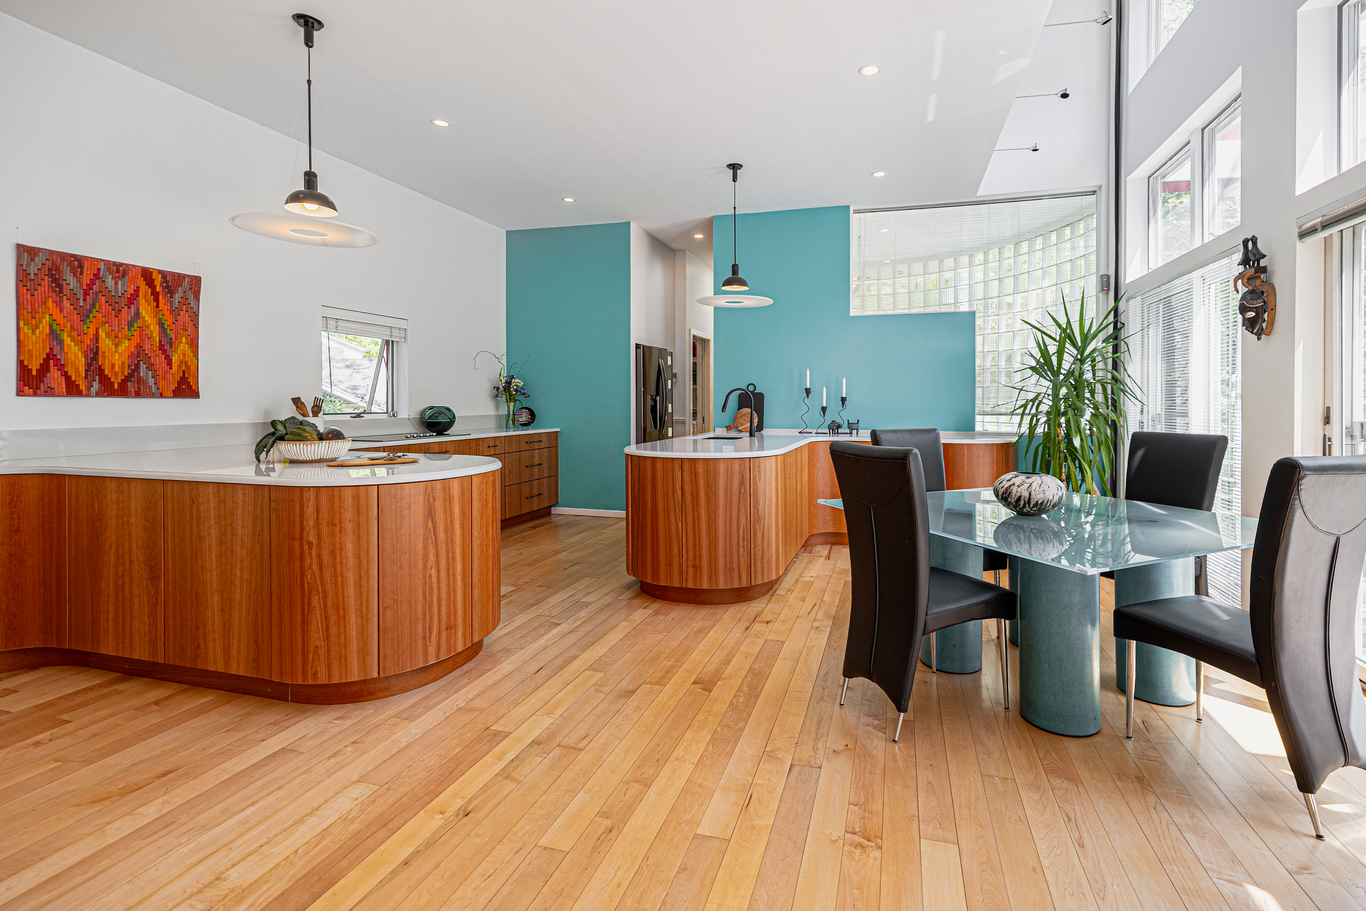
The Cherry Curves kitchen remodel in Takoma Park was guided by a clear set of priorities. First, preserve the familiar layout of the kitchen. Then, introduce softer forms in place of the previous angular layout. Finally, create a space designed to support the homeowners as they age. The homeowners had lived well within their 1980s kitchen for decades, so the functional challenge was also an emotional one. An aging-in-place remodel here meant improving how the room worked without erasing the history the home held.
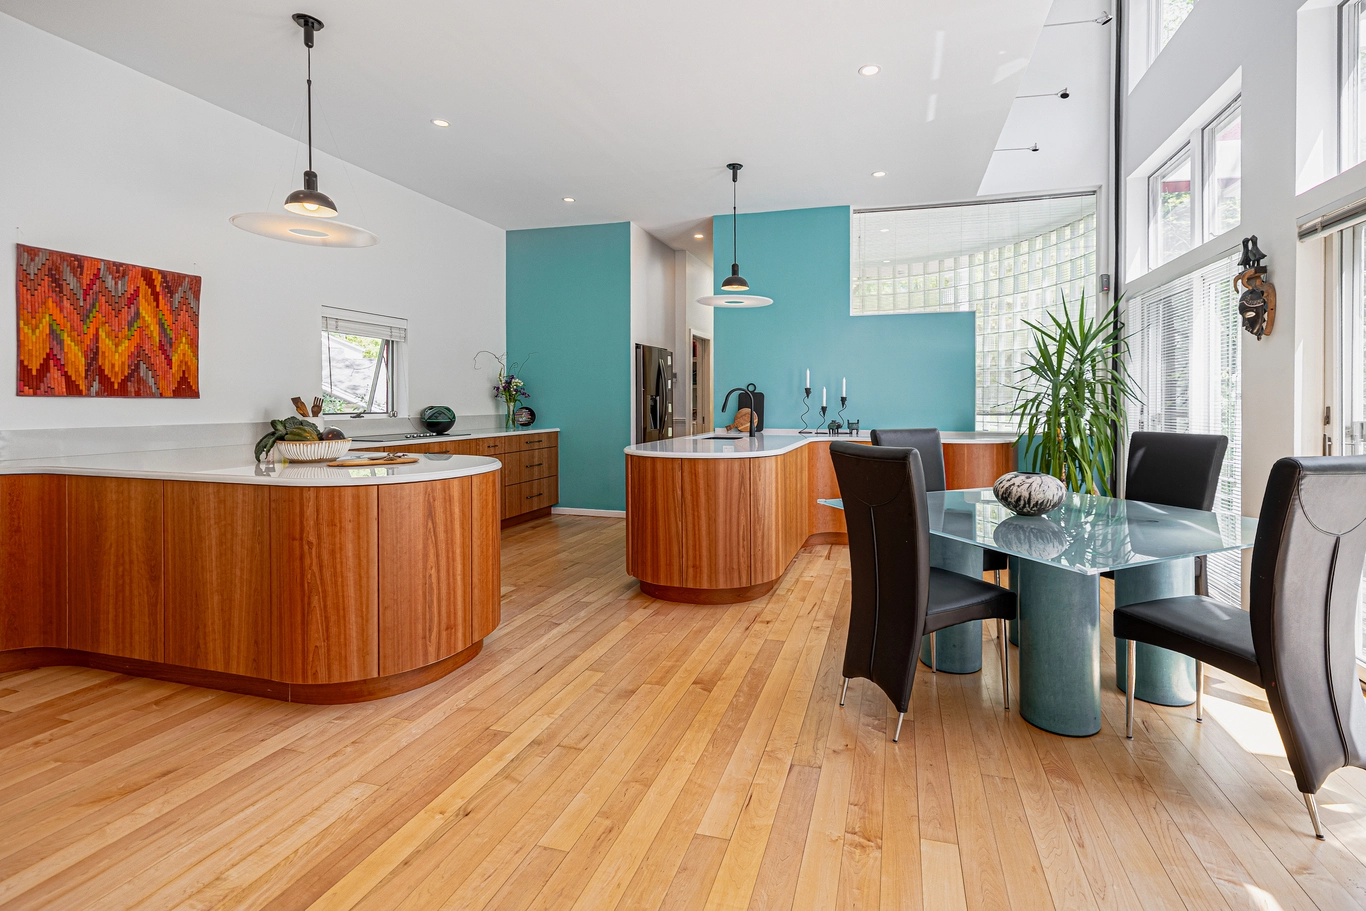
The homeowners wanted to remodel a kitchen that was already familiar to them, refining its details for long-term use. Our design kept the room’s recognizable flow and focused on the details that would shape how it feels and functions each day.
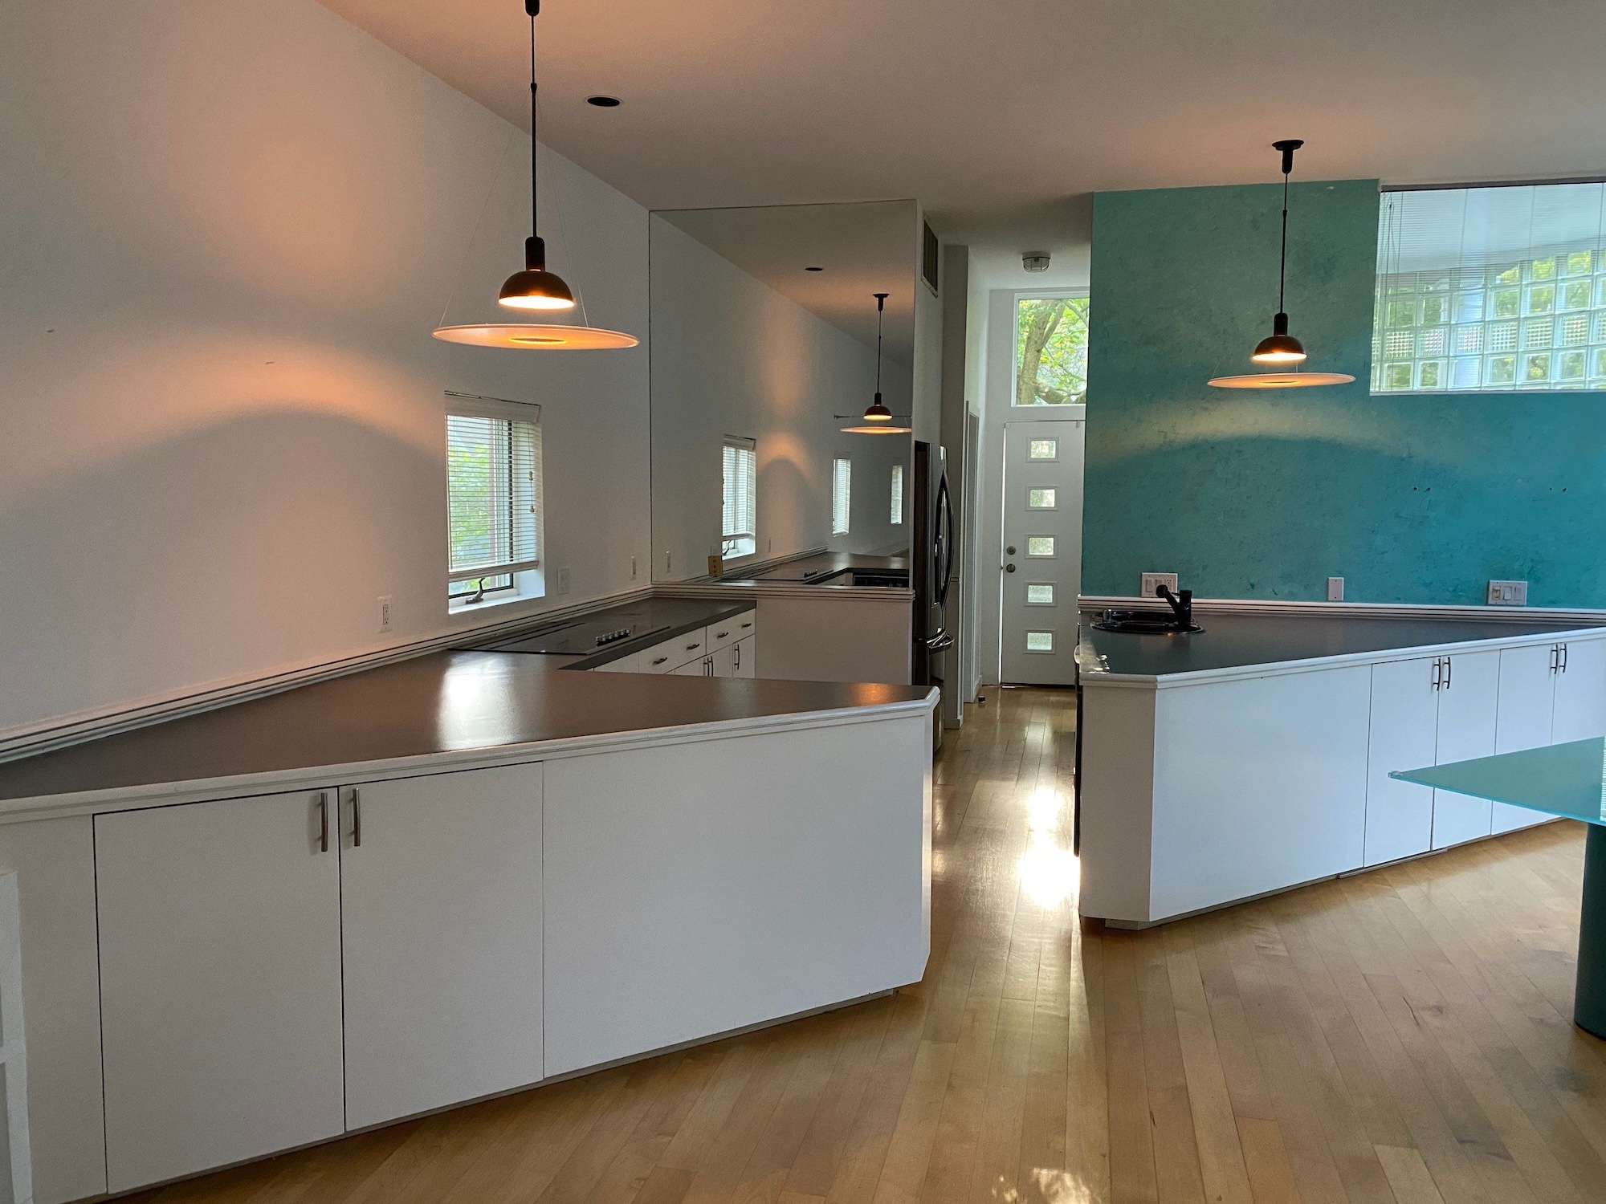
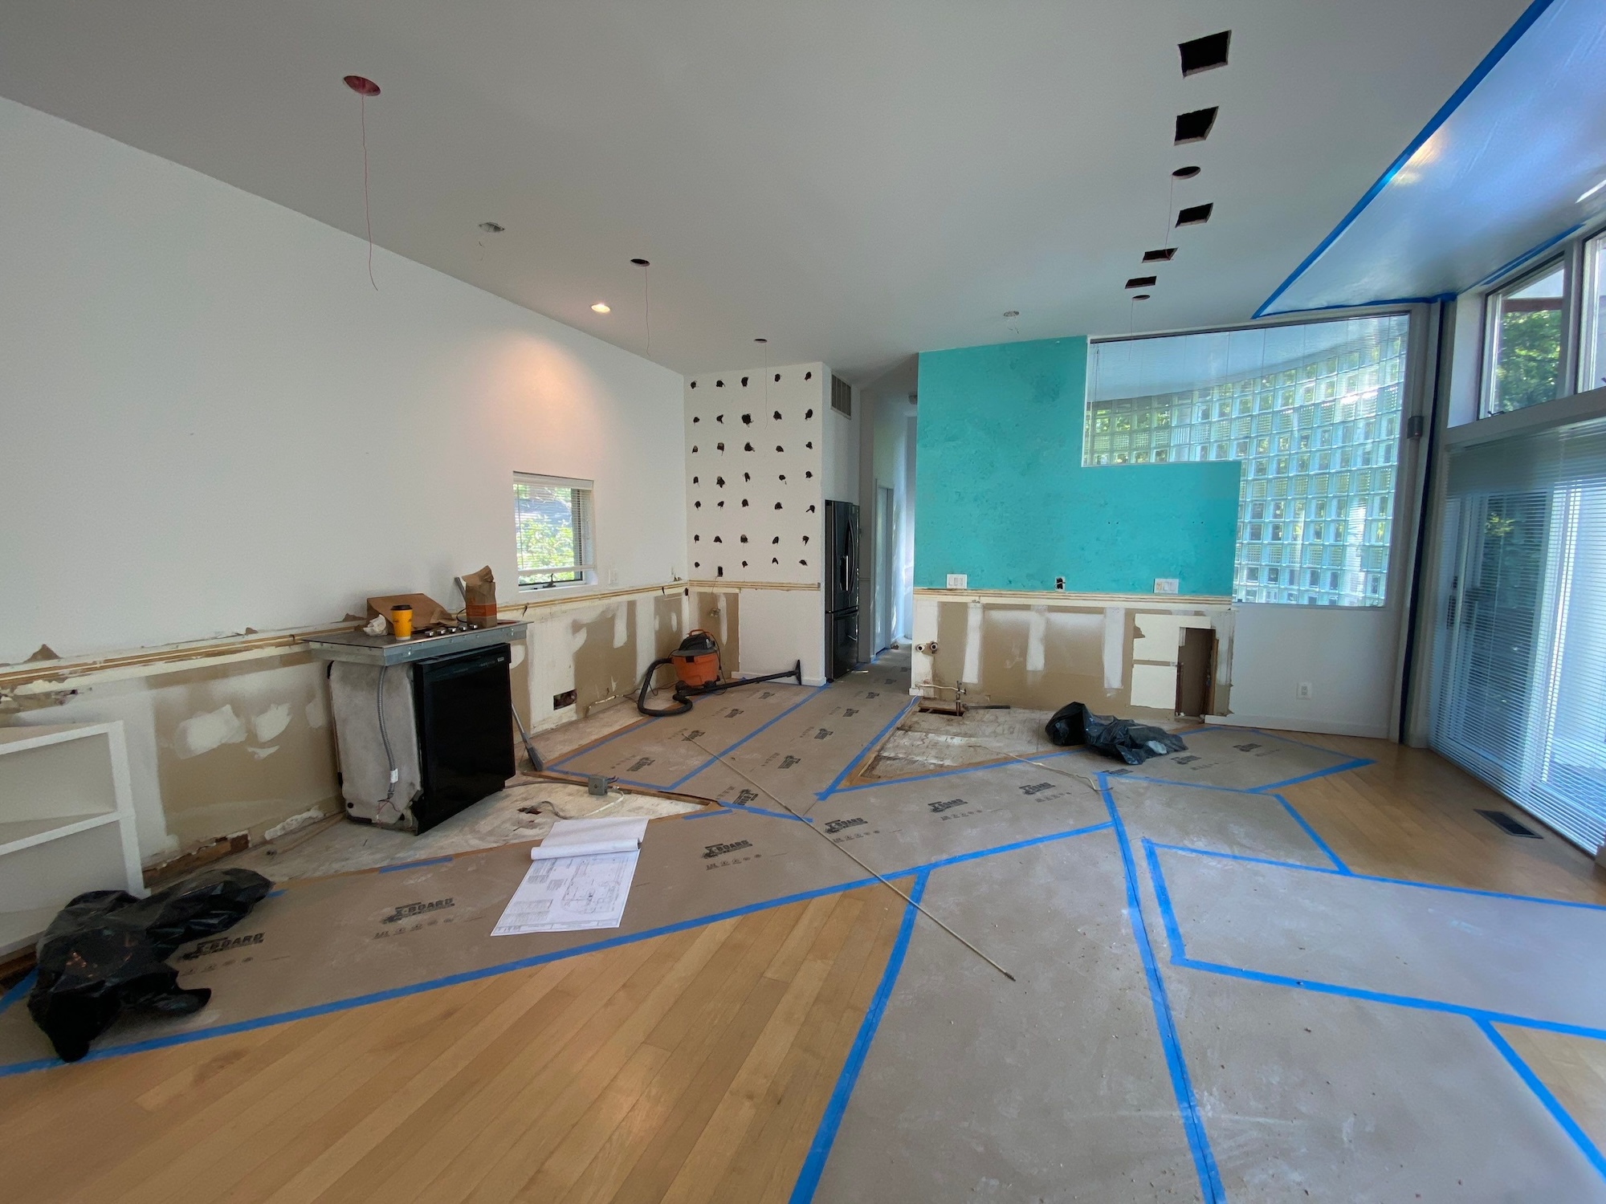
Retaining the layout didn't mean keeping its limitations. The original kitchen was triangular and static, with a narrow 26-inch passageway and an angled peninsula that limited circulation. The couple wanted softer forms that would create a more natural transition through the kitchen and complement the home's rounded architectural details.
They also felt the original white laminate cabinetry offered little warmth and wanted materials that would bring warmth and character to the room. The kitchen had never had upper cabinets, and they wanted to keep it that way, since it kept the space feeling open. Together, these priorities set the direction for an accessible kitchen that would feel calm, cohesive, and closely connected to the way they have long used the space.
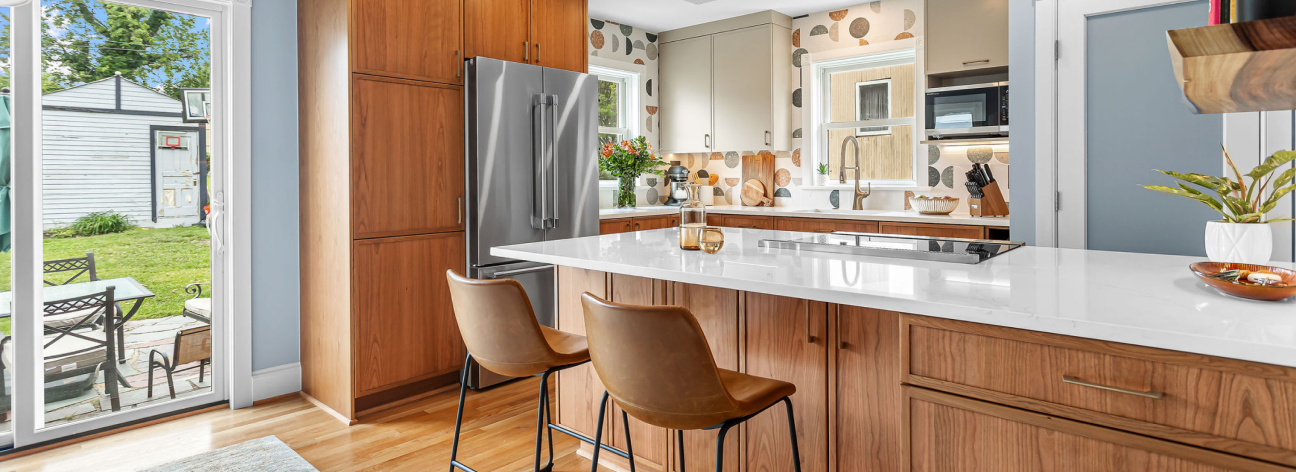
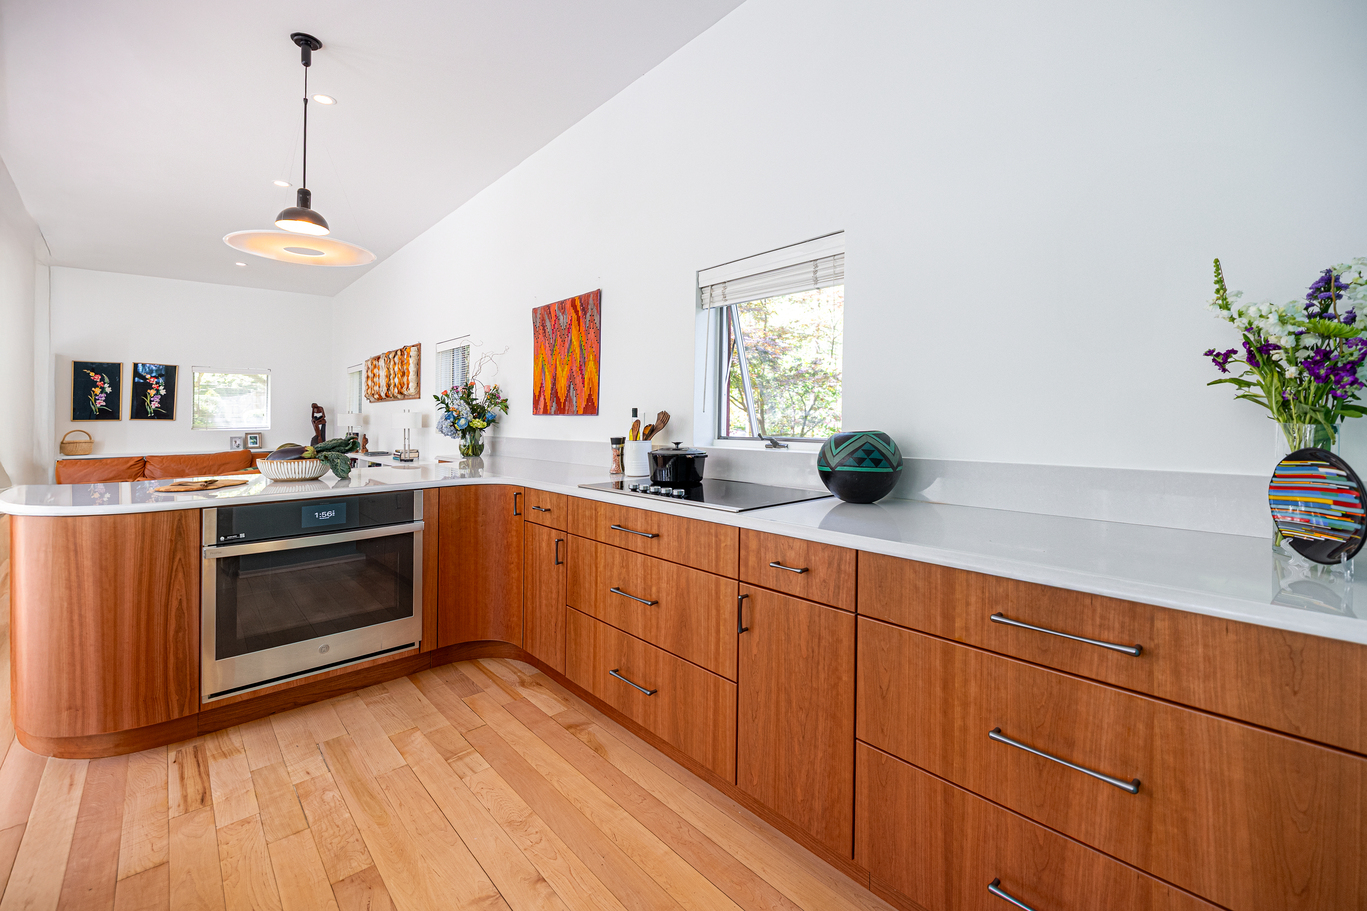
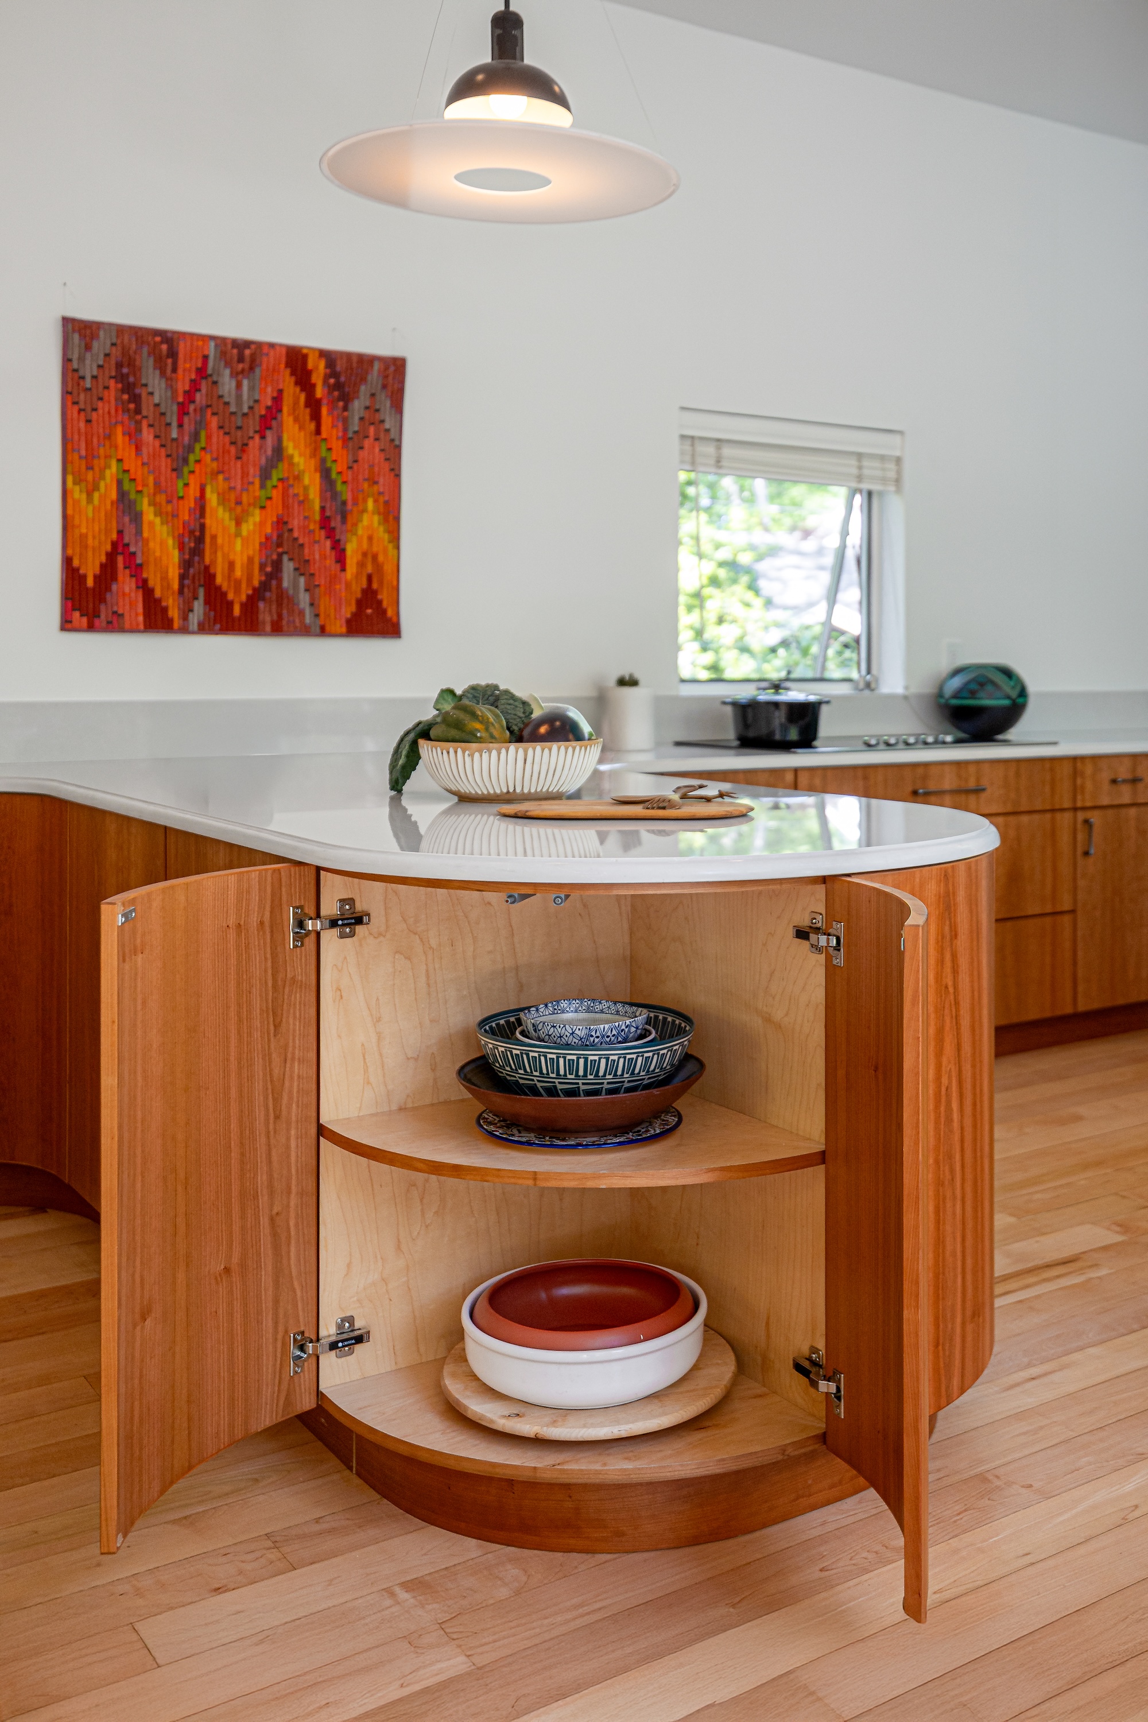
The angled peninsula was replaced with a sweeping radius form, opening a continuous path through the kitchen. The cabinetry is custom Natural Cherry, built in cathedral grain that runs uninterrupted across the peninsula. Its curves were deliberately chosen to echo the rounded openings to the second floor and the home's own exterior geometry, so the cabinetry reads as native to the architecture rather than placed within it.
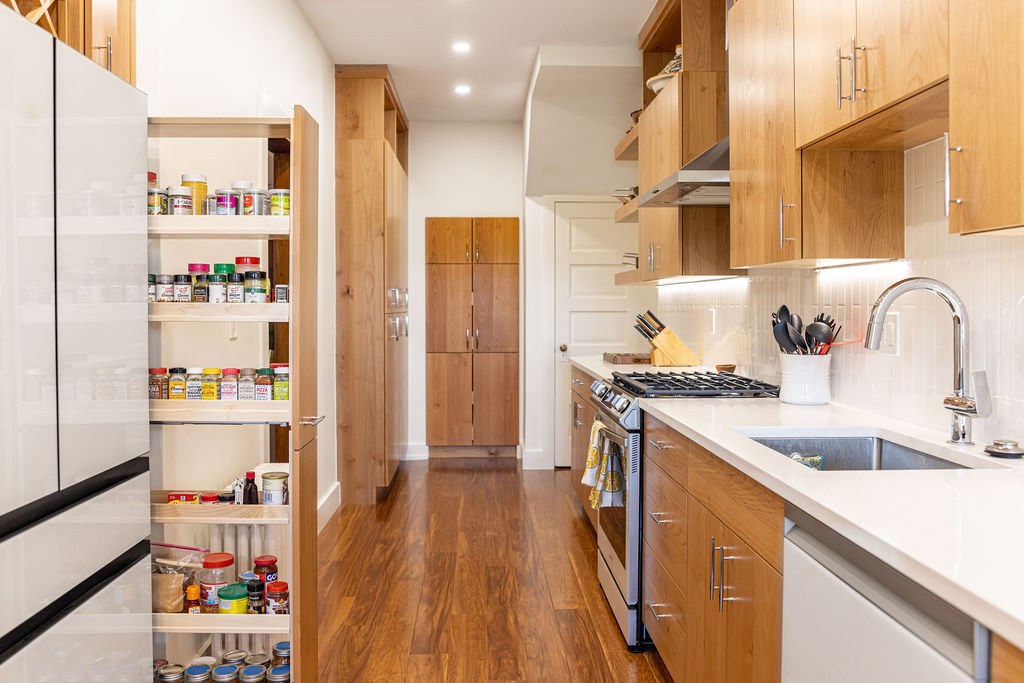
No wall cabinets were used in the main run of the kitchen. This was a client-specific decision to keep the kitchen visually open and easy to navigate, and it shaped the storage design in every direction. Push-to-open hardware throughout supports accessibility without a hardware profile that would complicate the clean aesthetic. It’s the kind of accessible kitchen cabinets this Takoma Park kitchen called for, function and form working in equal measure.
The technical demands of this approach included engineering pressure-latches on curved millwork, a challenge that reinforced how thoroughly every detail in this kitchen was resolved.
Quality kitchen renovations that address both accessible remodeling and architectural character look like this in practice, a single, unified design where both are simply true.
For more than thirty years, this couple has hosted dinner parties in their kitchen. Near the refrigerator sits a small nook, just wide enough for cabinetry, where they’d slip away from their guests for a quick kiss. They named it the Kissing Corner.
Custom cabinetry now holds their coffee station and the small appliances they use every day. Raised uppers keep the nook’s original, intimate scale, the one place in the kitchen where anything sits above the counter. The Kissing Corner is still exactly where it always was, still doing exactly what it always did.
A dedicated bar area was positioned outside the main cooking zone so the homeowners could remain connected while using different parts of the kitchen. The arrangement allows the “Bartender and the Cook” to share the room during gatherings while keeping the primary work area clear.
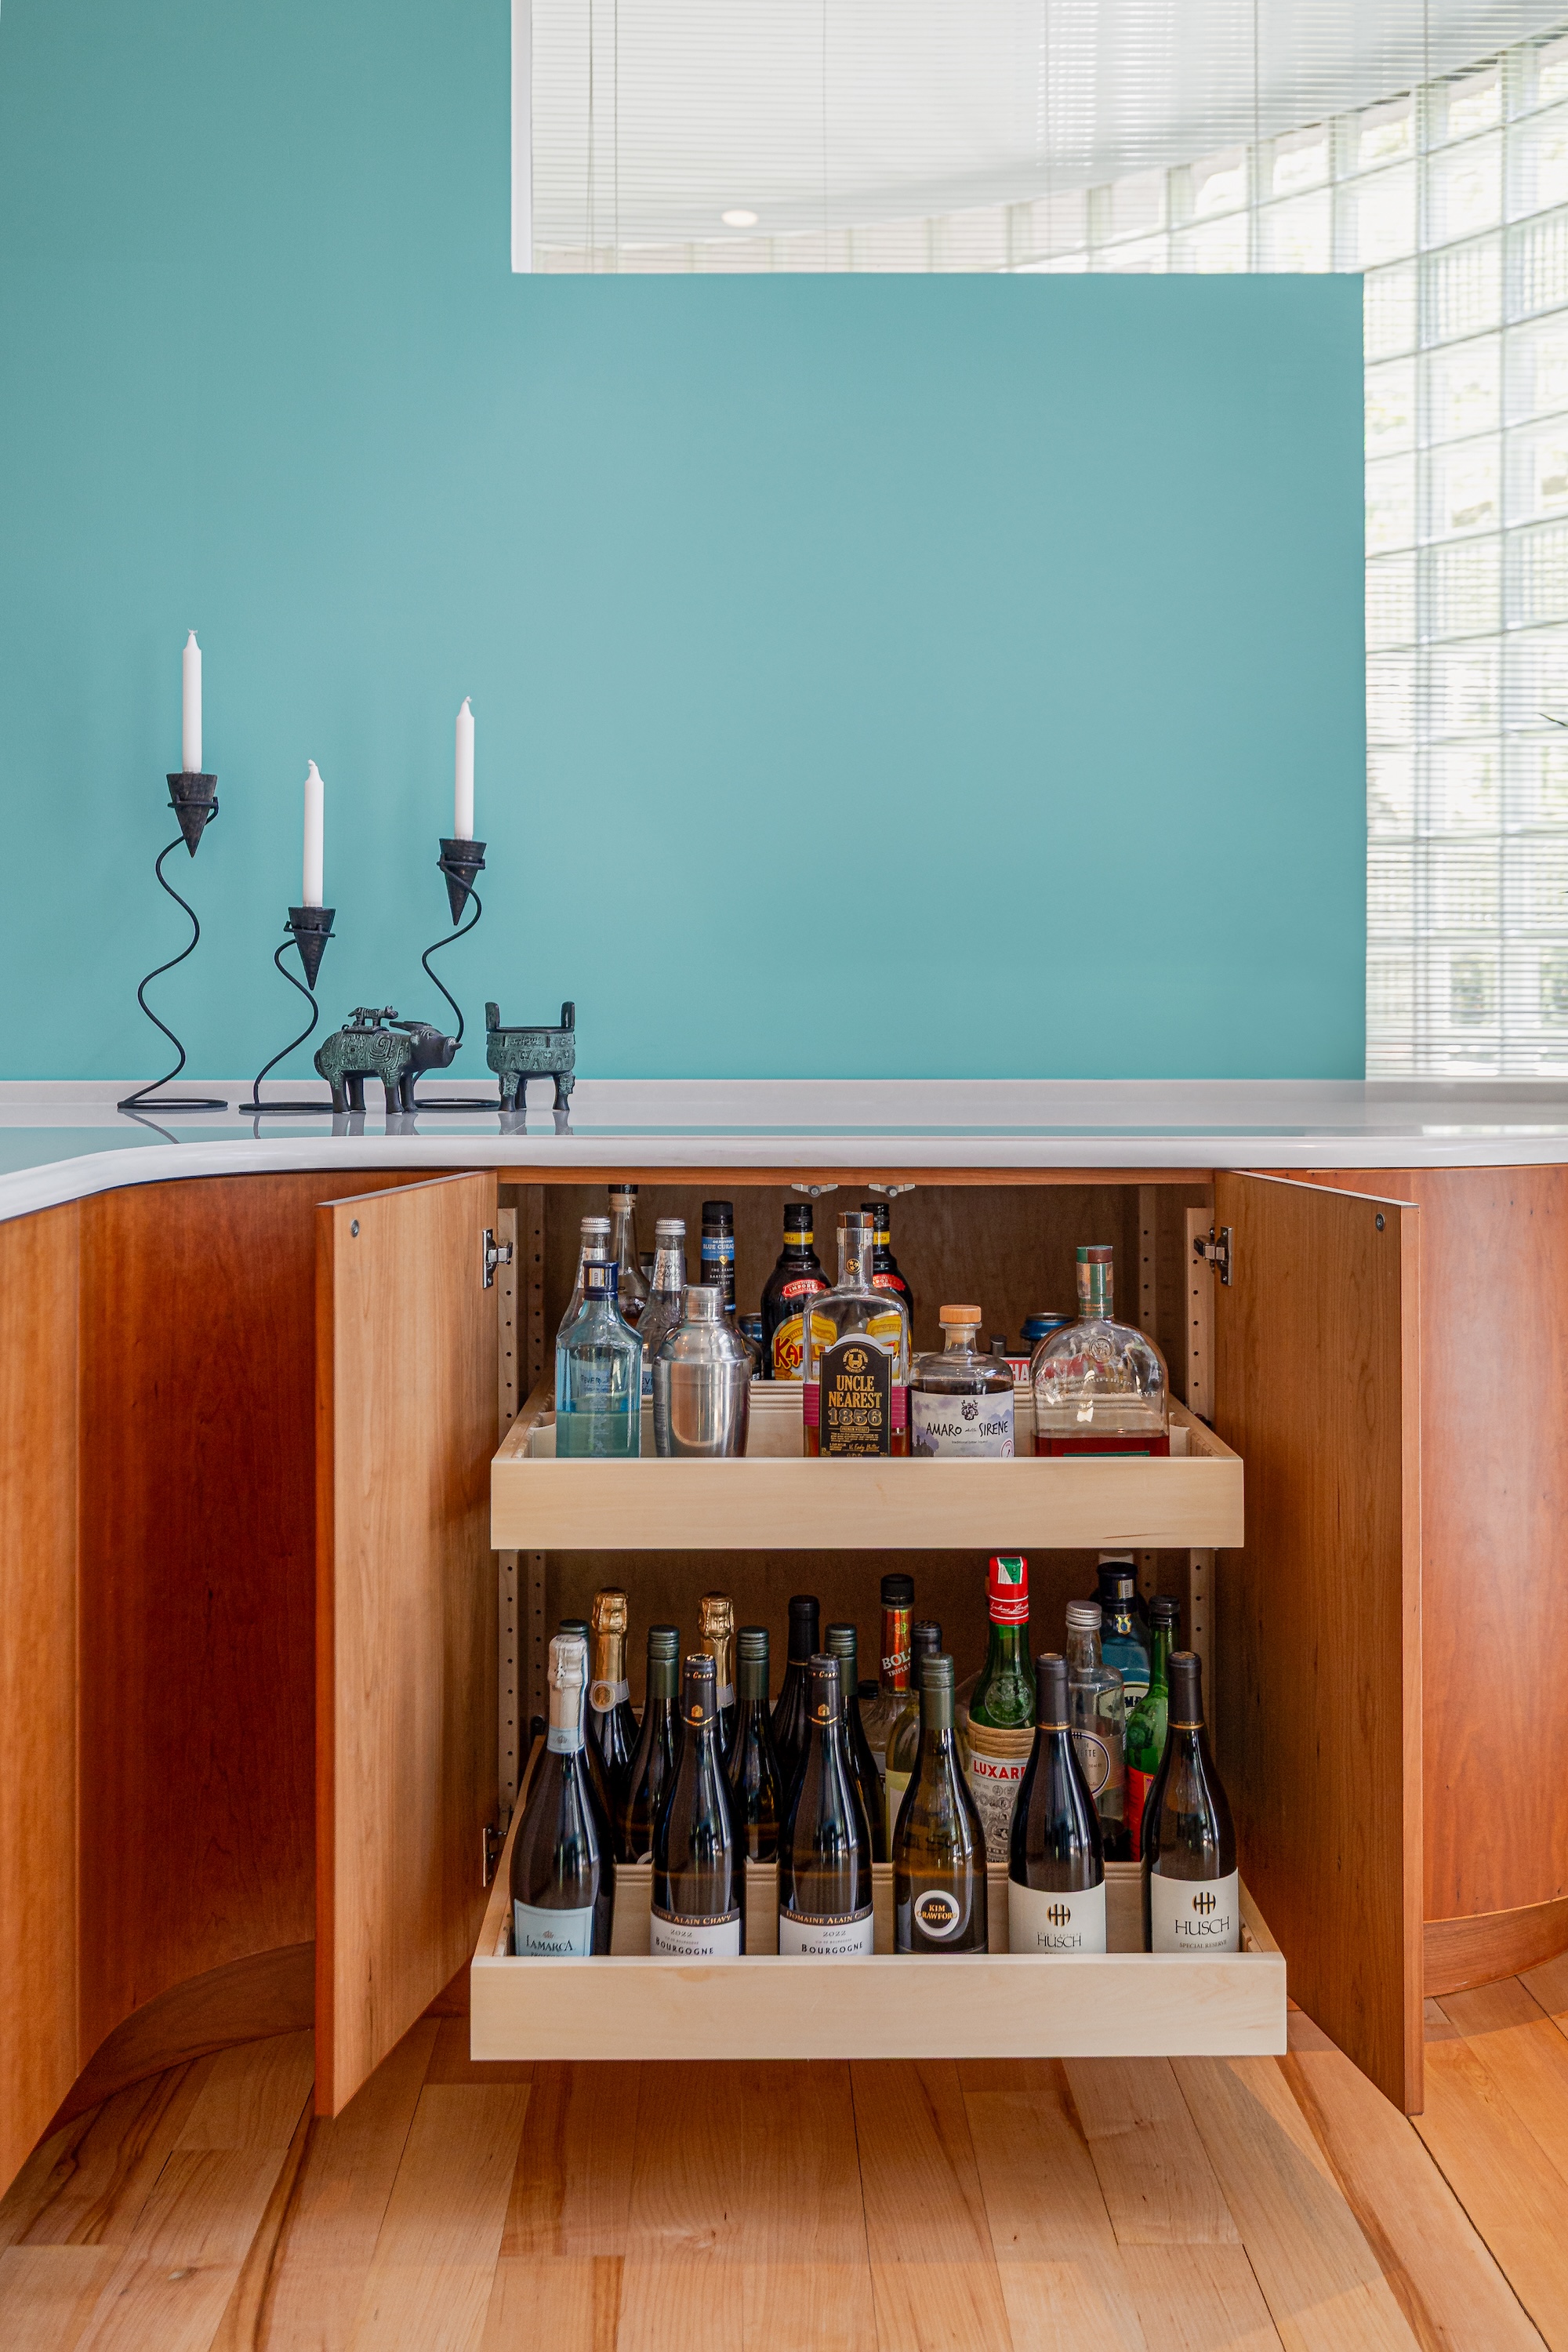
The original kitchen featured a turquoise accent wall that the owners held dear, and they requested that this detail be integrated into the new design. Our design extended it across the full back elevation, the entire length of the room, resolving what had been an isolated detail into a unified architectural statement. The turquoise now anchors the space, grounding the warm cathedral grain of the cherry cabinetry.
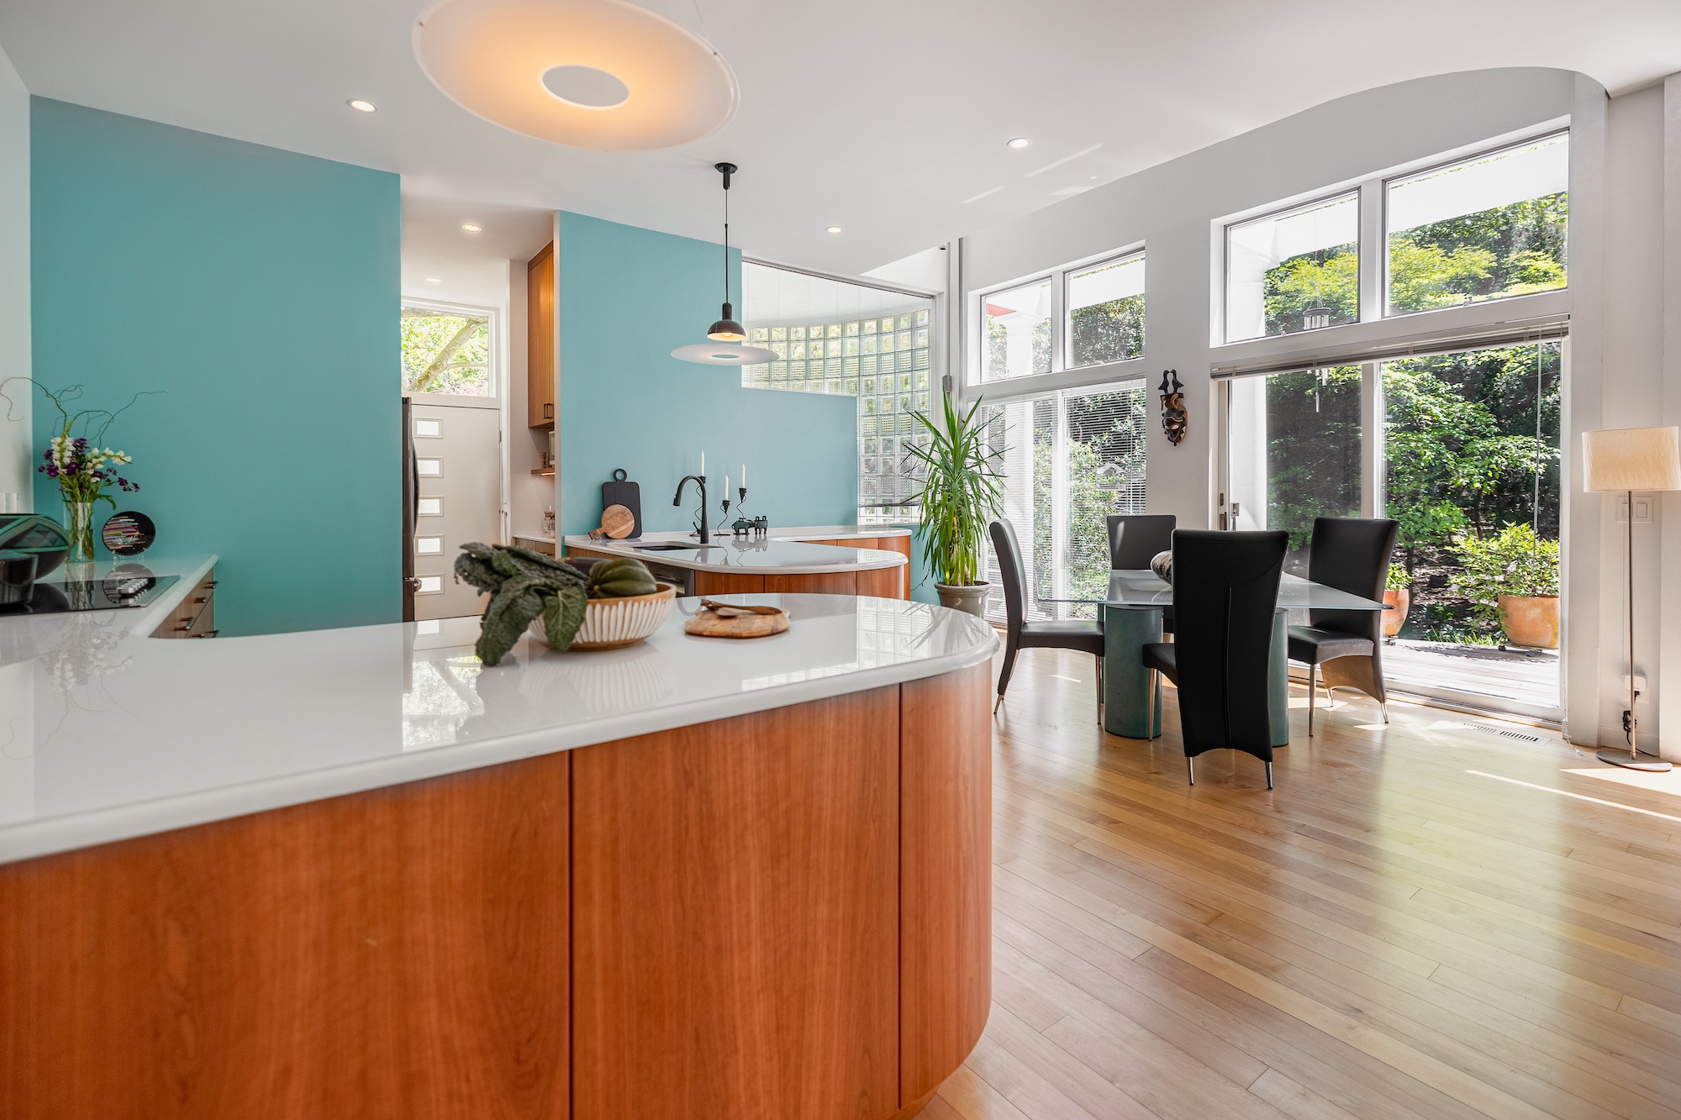
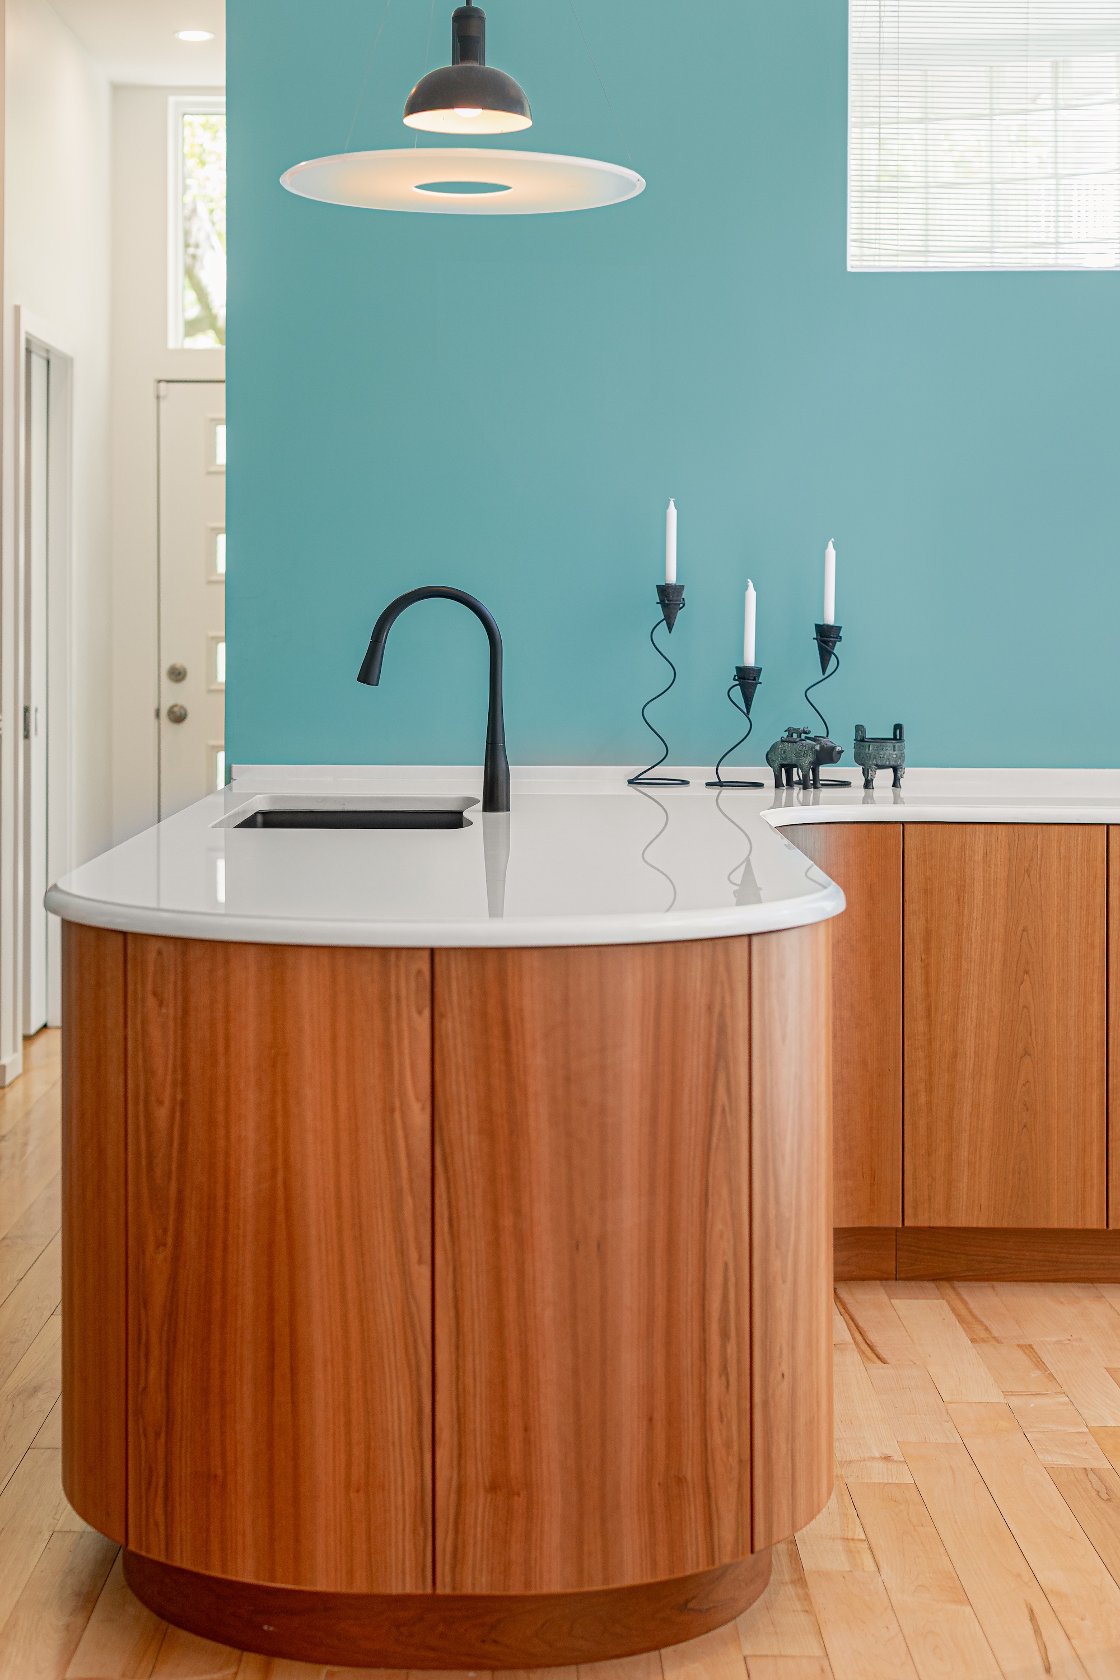
The kitchen had already benefited from natural light provided by large windows opposite the space. We retained the homeowners’ original light fixtures to preserve a familiar feel within the updated kitchen.
The clients' own words close this project best: "Hardly a day passes in our new kitchen without one of us saying, 'I love this!'"
What this renovation produced was a kitchen that improved daily circulation, honored thirty years of personal history, and created a space the homeowners can navigate with ease for the decades ahead. The Kissing Corner is still in use. The Bartender and the Cook still find each other across the room. And what was once angular and constrained now moves with an ease that was always possible here, once the design made room for it.
As a full-service kitchen remodeling studio, Zen approaches every project, whether a single room or a whole-home renovation, the same way. Good design and accessible design are never at odds.
See more of our finished DC kitchens.