Kitchen Remodeling
Designing a Kitchen Layout Around Daily Rituals in Washington DC
By
Amber Niewald
After more than two decades in the same Capitol Hill rowhouse, the homeowners knew their space intimately. They knew every angle, every rhythm, and every accommodation they had worked around over the years. What they brought to this renovation wasn't a blank slate. It was a clear sense of what they wanted the home to feel like for the decades ahead, paired with a deep affection for a neighborhood they had no intention of leaving.
The project spans three spaces: a kitchen reconceived from the ground up, a powder room solution that resolves a longtime flow issue, and two separate bathrooms upstairs.
In this Capitol Hill kitchen, the answer was the geometry.
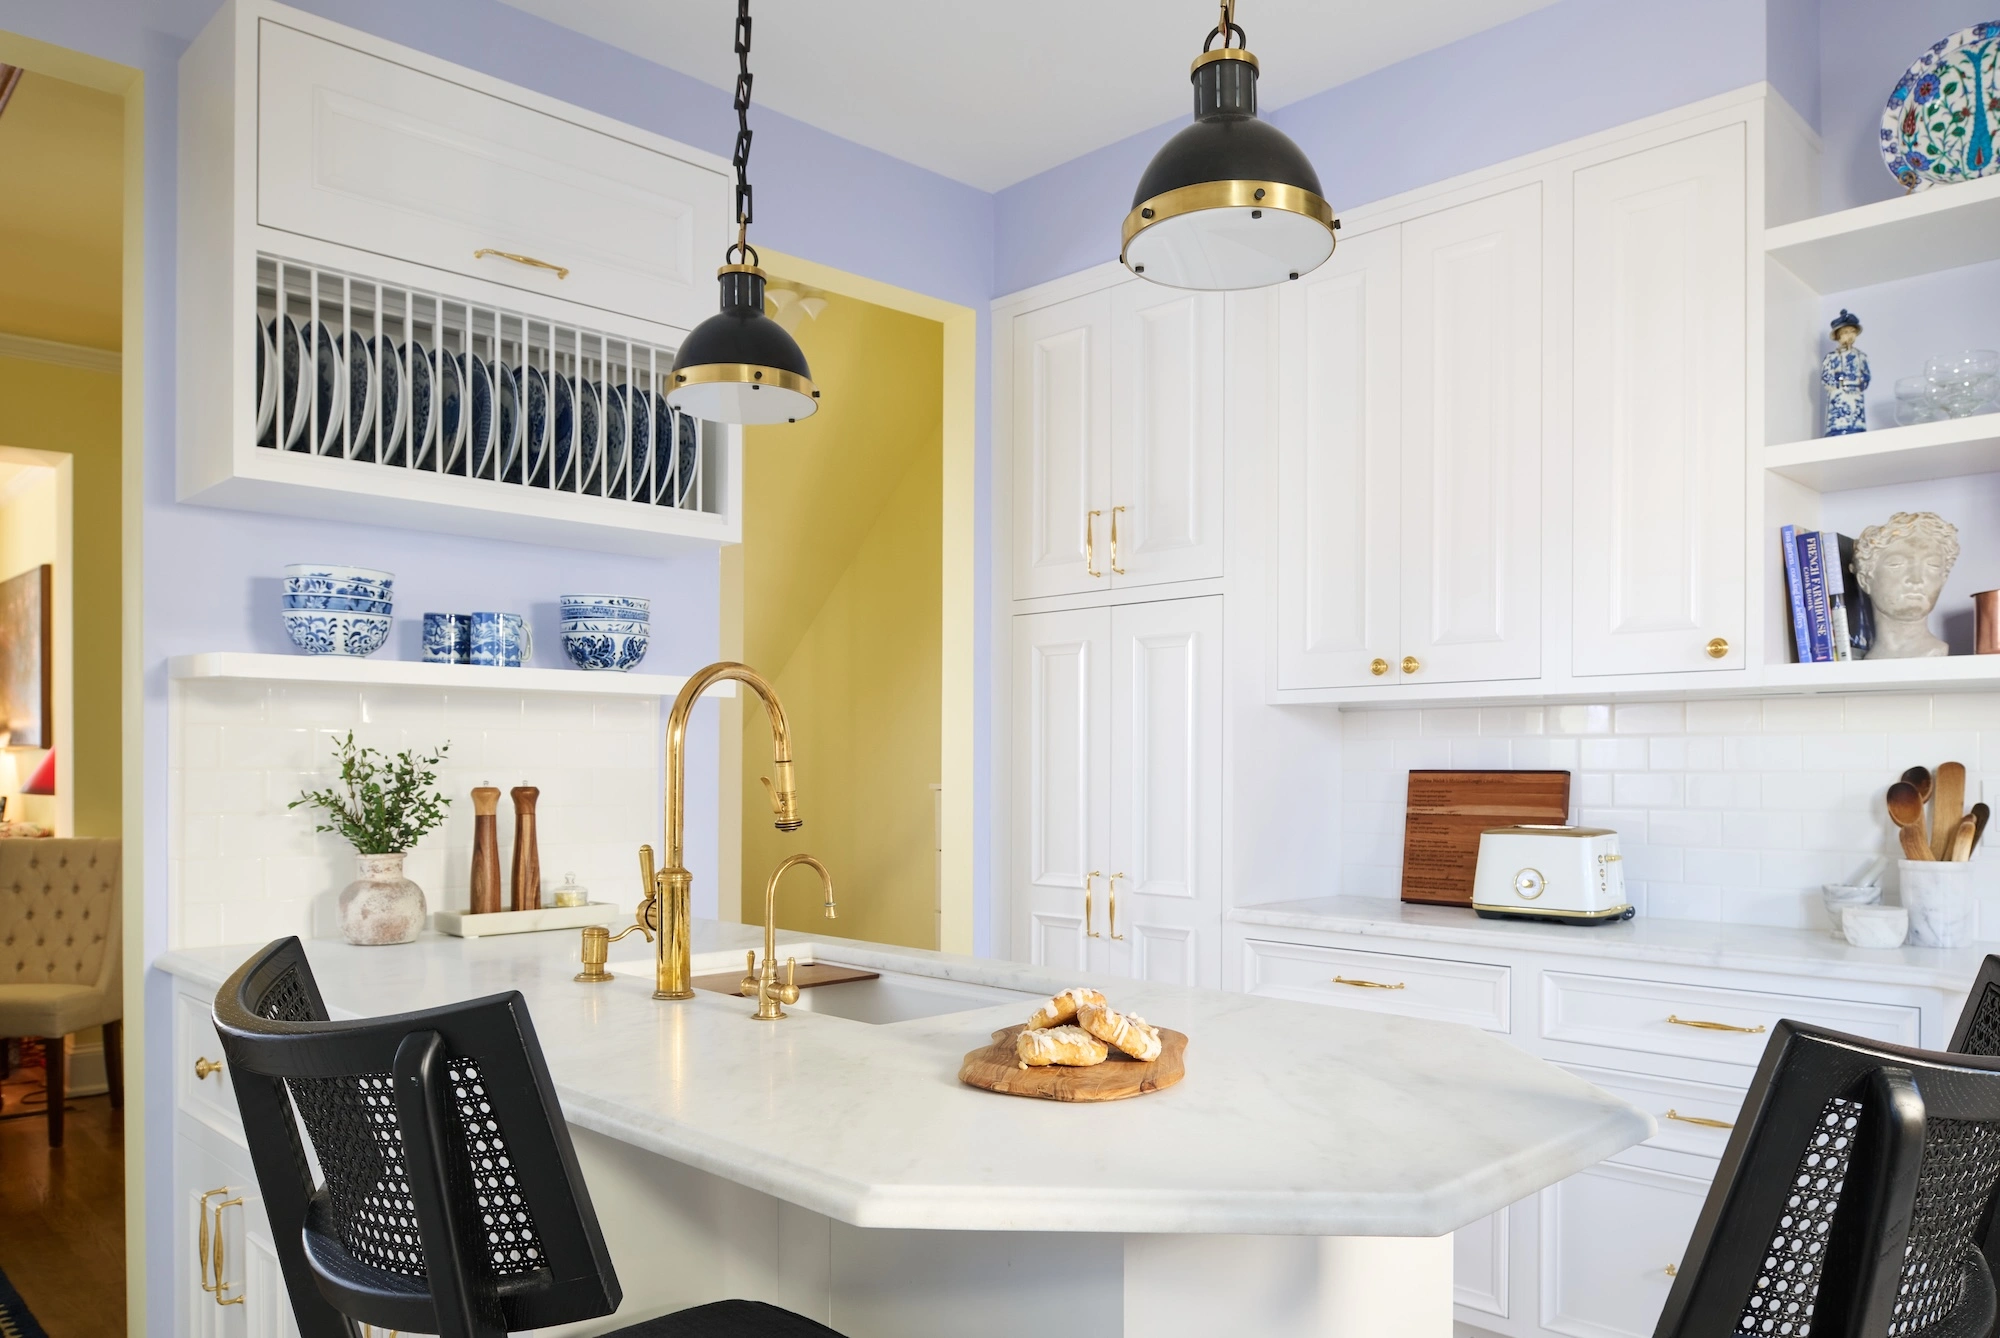
The rowhouse footprint reads almost like an octagon. Irregular walls run through the kitchen and dining area at angles that make standard cabinet runs genuinely difficult to resolve. Rather than forcing symmetry onto the space, the design works with the architecture. Careful sizing and layout planning allow each cabinetry run to meet cleanly while maintaining consistent proportions throughout, turning an unusual constraint into a precision exercise.
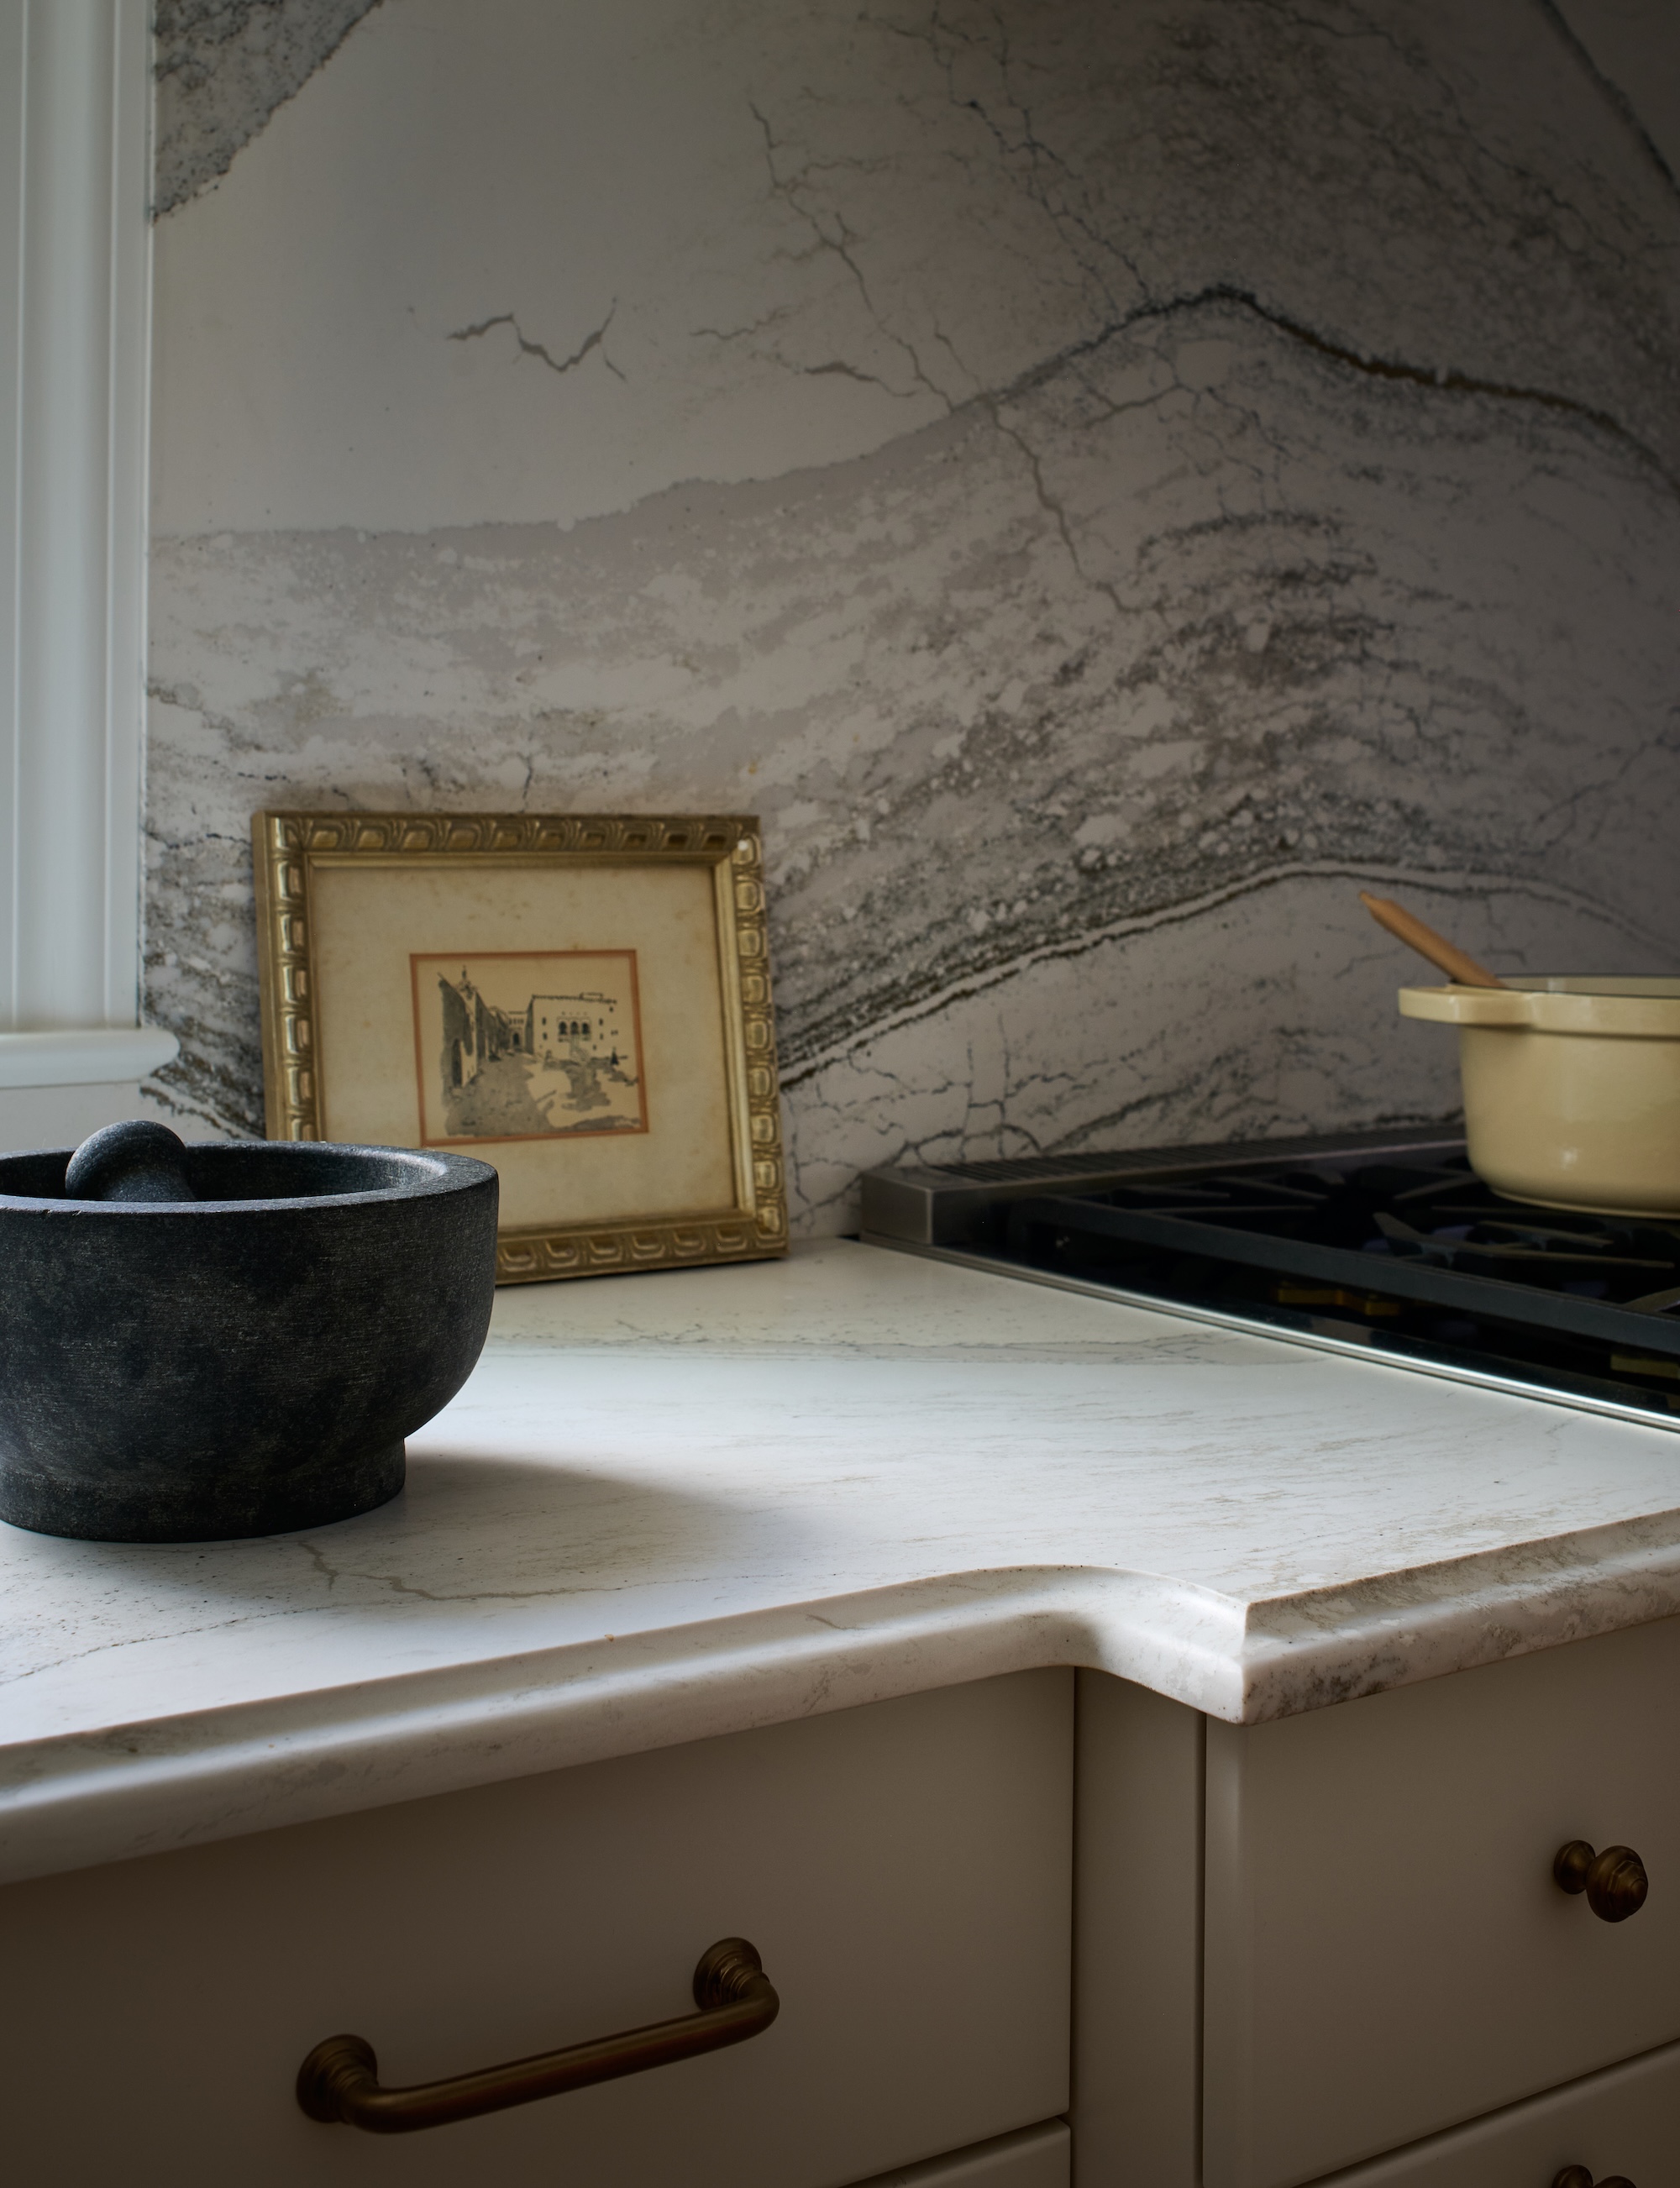
Crystal's Hanover door style in Painted Maple, finished in Designer White Matte Sheen, establishes the traditional visual language of the space. The cabinetry forms the architectural framework of the kitchen, a bright French countryside backdrop that allows the black and gold professional range and hood to serve as the room's focal point. Paneled appliances maintain an uninterrupted cabinetry line across the full run, so the kitchen reads as composed rather than assembled.
Does kitchen renovation increase home value? In our experience, the more meaningful question is whether it increases daily quality of life. A kitchen cabinet remodel before and after that is built to the specific geometry of a room, at this level of craft, tends to answer both.
A kitchen remodel at this scale goes well beyond what's visible. Behind those cabinetry lines sits a dedicated bar cabinet, an appliance garage, above-refrigerator storage for seasonal pieces, laptop and charging drawers, a built-in paper towel drawer, and integrated organization throughout. The new peninsula, approximately 38 inches by 91 inches, creates meaningful prep and gathering space while maintaining comfortable circulation within what remains a compact footprint.
A modern kitchen remodel before and after looks like this when it's designed around the people who will actually use the space every day.
The powder room entrance had long been something the homeowners wanted to improve, not the room itself but the way the house directed you toward it. Rather than a structural intervention, the answer came through millwork. A custom panel within the dining room cabinetry swings open to reveal the powder room entrance. From the dining room side, it reads as part of the cabinetry run, integrated into the wall without a visible seam.
Most guests won't find it. The homeowners notice it every day.
The scope of this renovation extended thoughtfully beyond the kitchen. Upstairs, we reimagined two bathrooms, despite the geographic split of a rowhouse floor plan. With one tucked into a private room and the other situated along the hall, the spaces function as separate entities but are tied together by a clear design through-line.
Her bathroom leans into light, utilizing a skylight that lands across marble tile and editorial wallpaper. His bathroom embraces a classic aesthetic with crisp subway tile and custom glass. Despite their different looks, the level of craft is identical in both. We integrated aging-in-place features, such as grab bars that match the hardware finish, directly into the architecture of each room so that accessibility feels invisible rather than added.
A renovation built for longevity looks like this. The kitchen works with the home's irregular geometry rather than against it. The powder room solution resolves what had lingered as an unfinished detail for years. The bathrooms were designed for today and for the decades ahead. The Capitol Hill rowhouse where these homeowners have lived for more than twenty years is, at this point, more itself than it has ever been.
Where do you start with a kitchen remodel in a historic rowhouse? With the geometry. In this Capitol Hill kitchen, irregular walls and an almost-octagonal footprint meant working with the architecture rather than forcing symmetry, sizing and planning each cabinetry run to meet cleanly throughout the space.
Does a kitchen renovation increase home value? In our experience, the more meaningful question is whether it increases daily quality of life. A kitchen cabinet remodel built to the specific geometry of a room, at this level of craft, tends to answer both.
What's included in this kitchen and bath remodel? The project spans a fully reconceived kitchen, a powder room solution accessed through a hidden cabinetry panel, and a dual primary bathroom suite designed separately for two distinct aesthetics.
How is aging-in-place design incorporated into the bathrooms? Through details that are part of the design rather than added to it, like grab bars integrated directly into the hardware finish so the space remains both accessible and considered.
Is there really a hidden door in this renovation? Yes. A custom panel within the dining room cabinetry swings open to reveal the powder room entrance, reading as part of the cabinetry run from the dining room side.
Projects like this often begin with careful planning around the particular character of older homes. Our guide on modernizing historic kitchens on Capitol Hill explores how to preserve what makes a rowhouse special while improving how it functions.
Zen Renovations is an award-winning design+build firm serving Washington DC-area homeowners from studios in Capitol Hill and Takoma Park. Recognized as Washington City Paper's Best Contractor in DC for three consecutive years (2023–2025).


.avif)


