Home Remodeling in Brightwood, DC
%20(1).jpg)
.avif)
Brightwood is largely early 20th century colonials and foursquares with generous lots and layouts. Remodeling here is about working with good bones and updating the spaces that need it most. We understand these blocks because we live and work here, too.
Our design+build process to custom home remodeling in Brightwood, DC is calm by design. We believe the renovation process matters as much as the finished home. By working in concert as one holistic team, we provide a single point of accountability and transparent pricing that creates the space for you to stay grounded and participate creatively as your home takes shape.

Kitchen Remodeling in
Brightwood
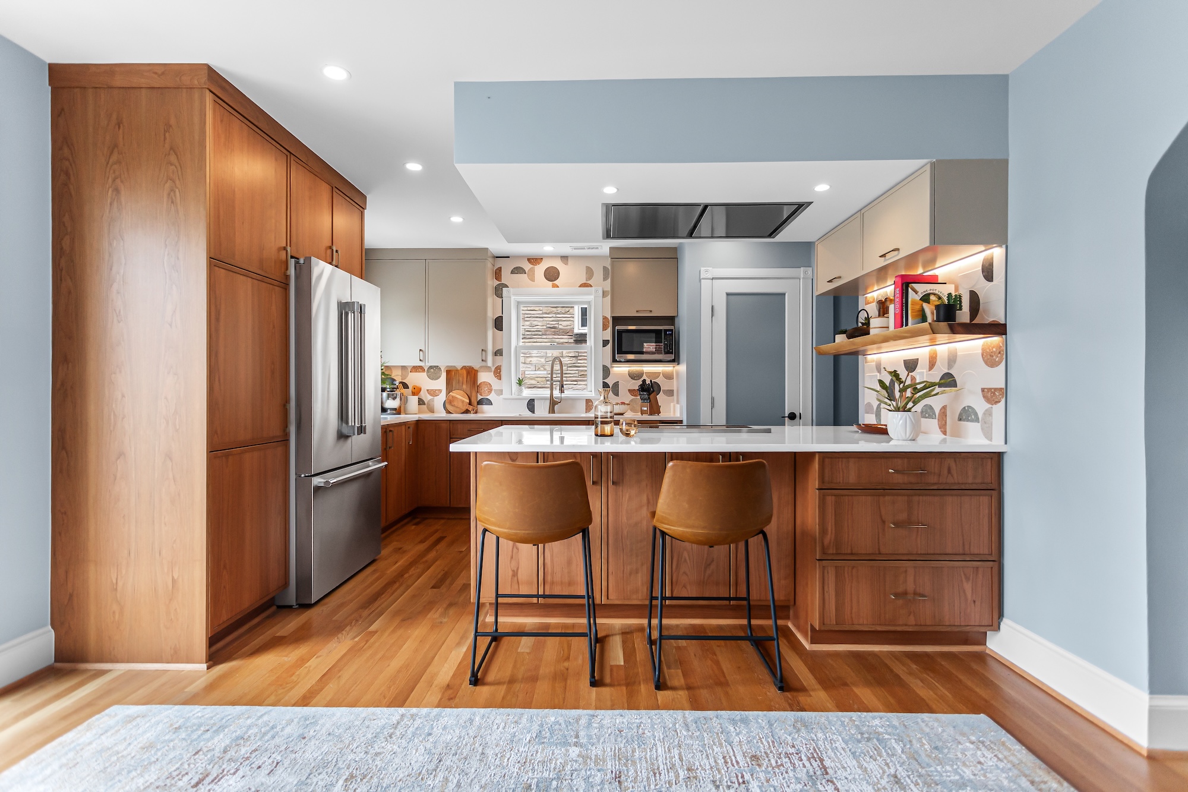
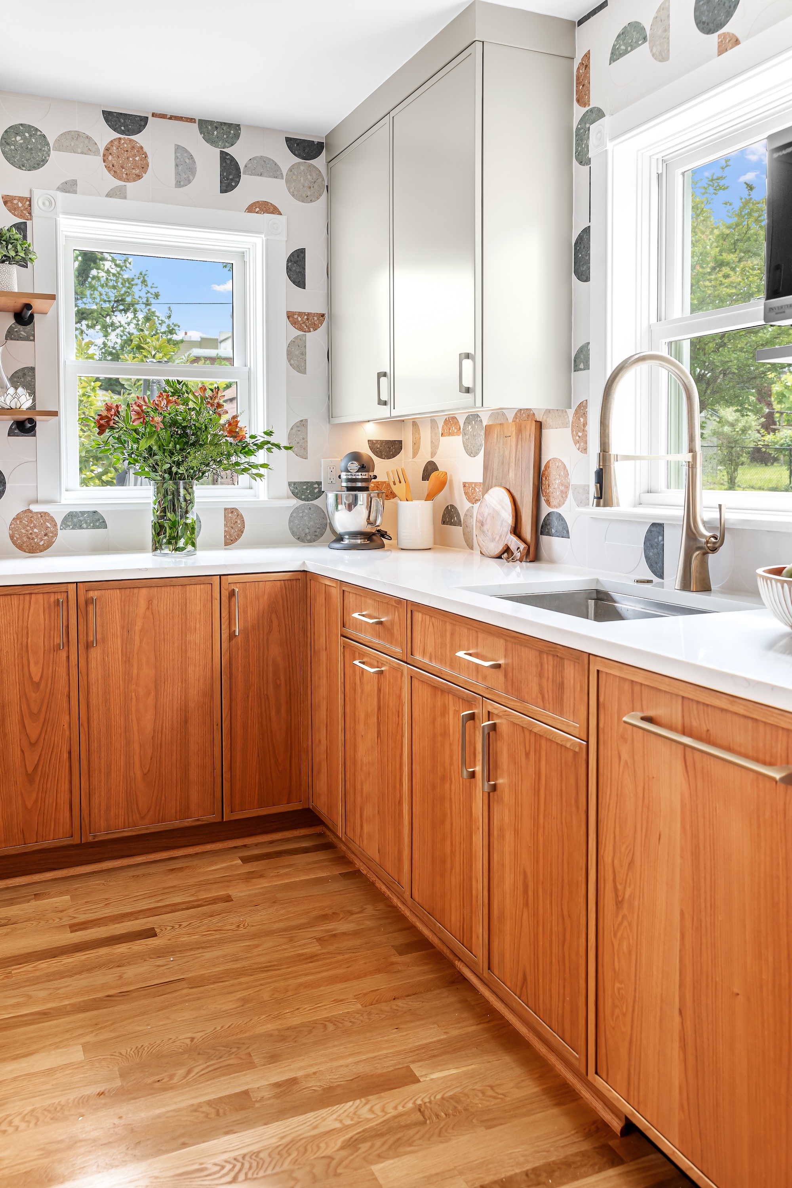
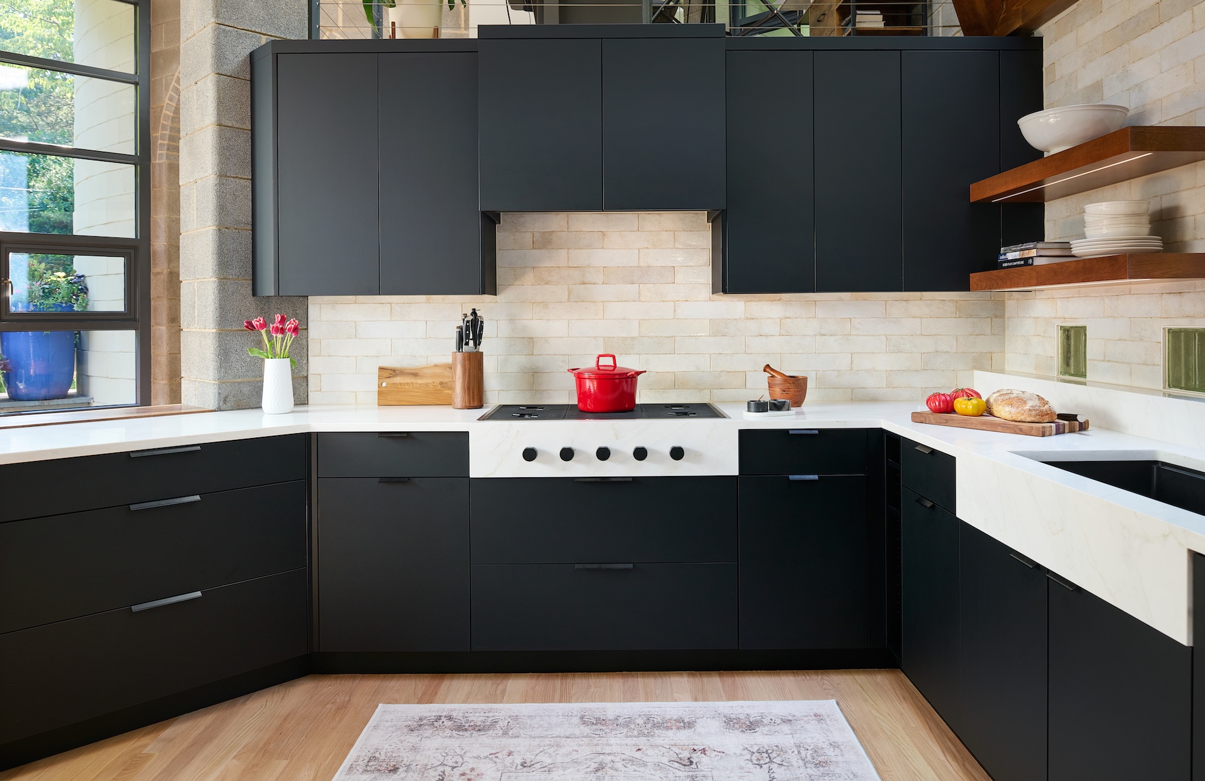
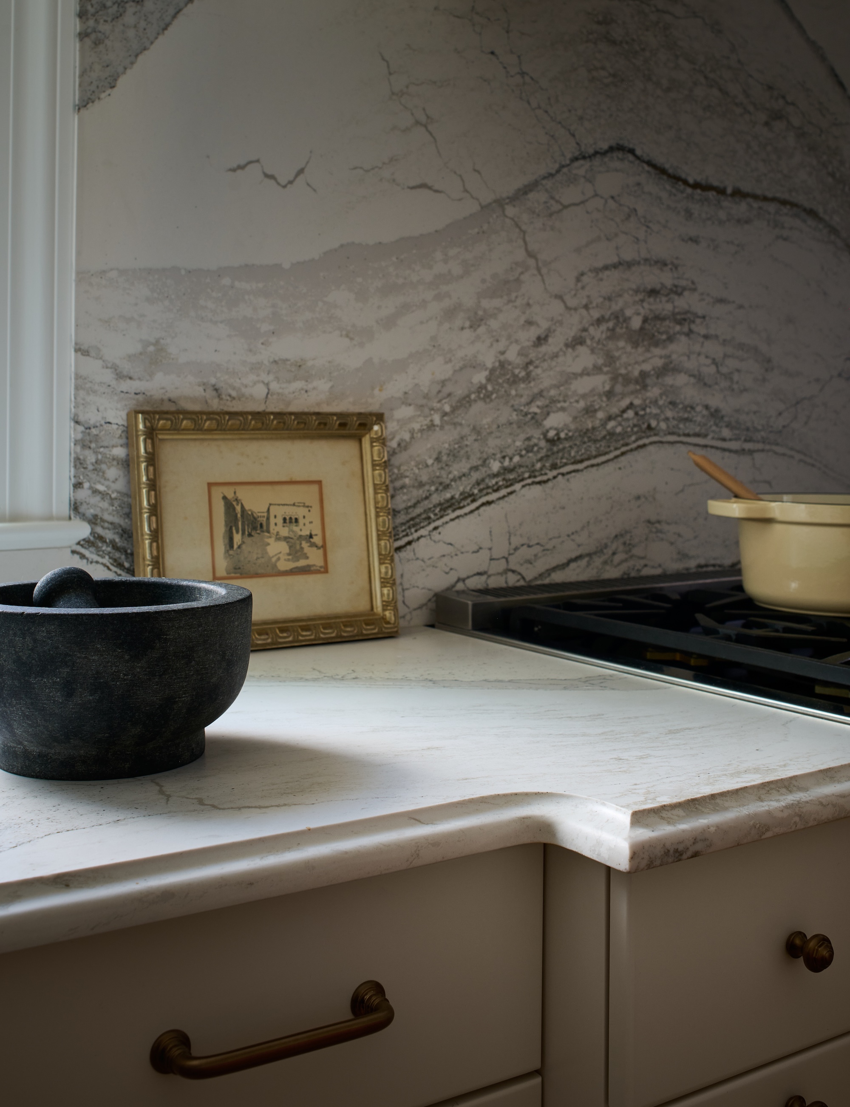
We design and build kitchens in Brightwood that improve how your household moves through the day. Layout, storage, lighting, and materials are shaped around cooking habits, gathering patterns, and the way you want the space to function. We often rework circulation, introduce islands, improve visibility, and create storage that reduces clutter while supporting daily routines. The result is a kitchen that feels intuitive to use and comfortable to live in.
Through our partnership with Crystal Cabinet Works, every kitchen includes semi or fully-custom cabinetry designed specifically for your space, covered by a limited lifetime warranty.
Kitchen Porch Expansion in Brightwood, DC
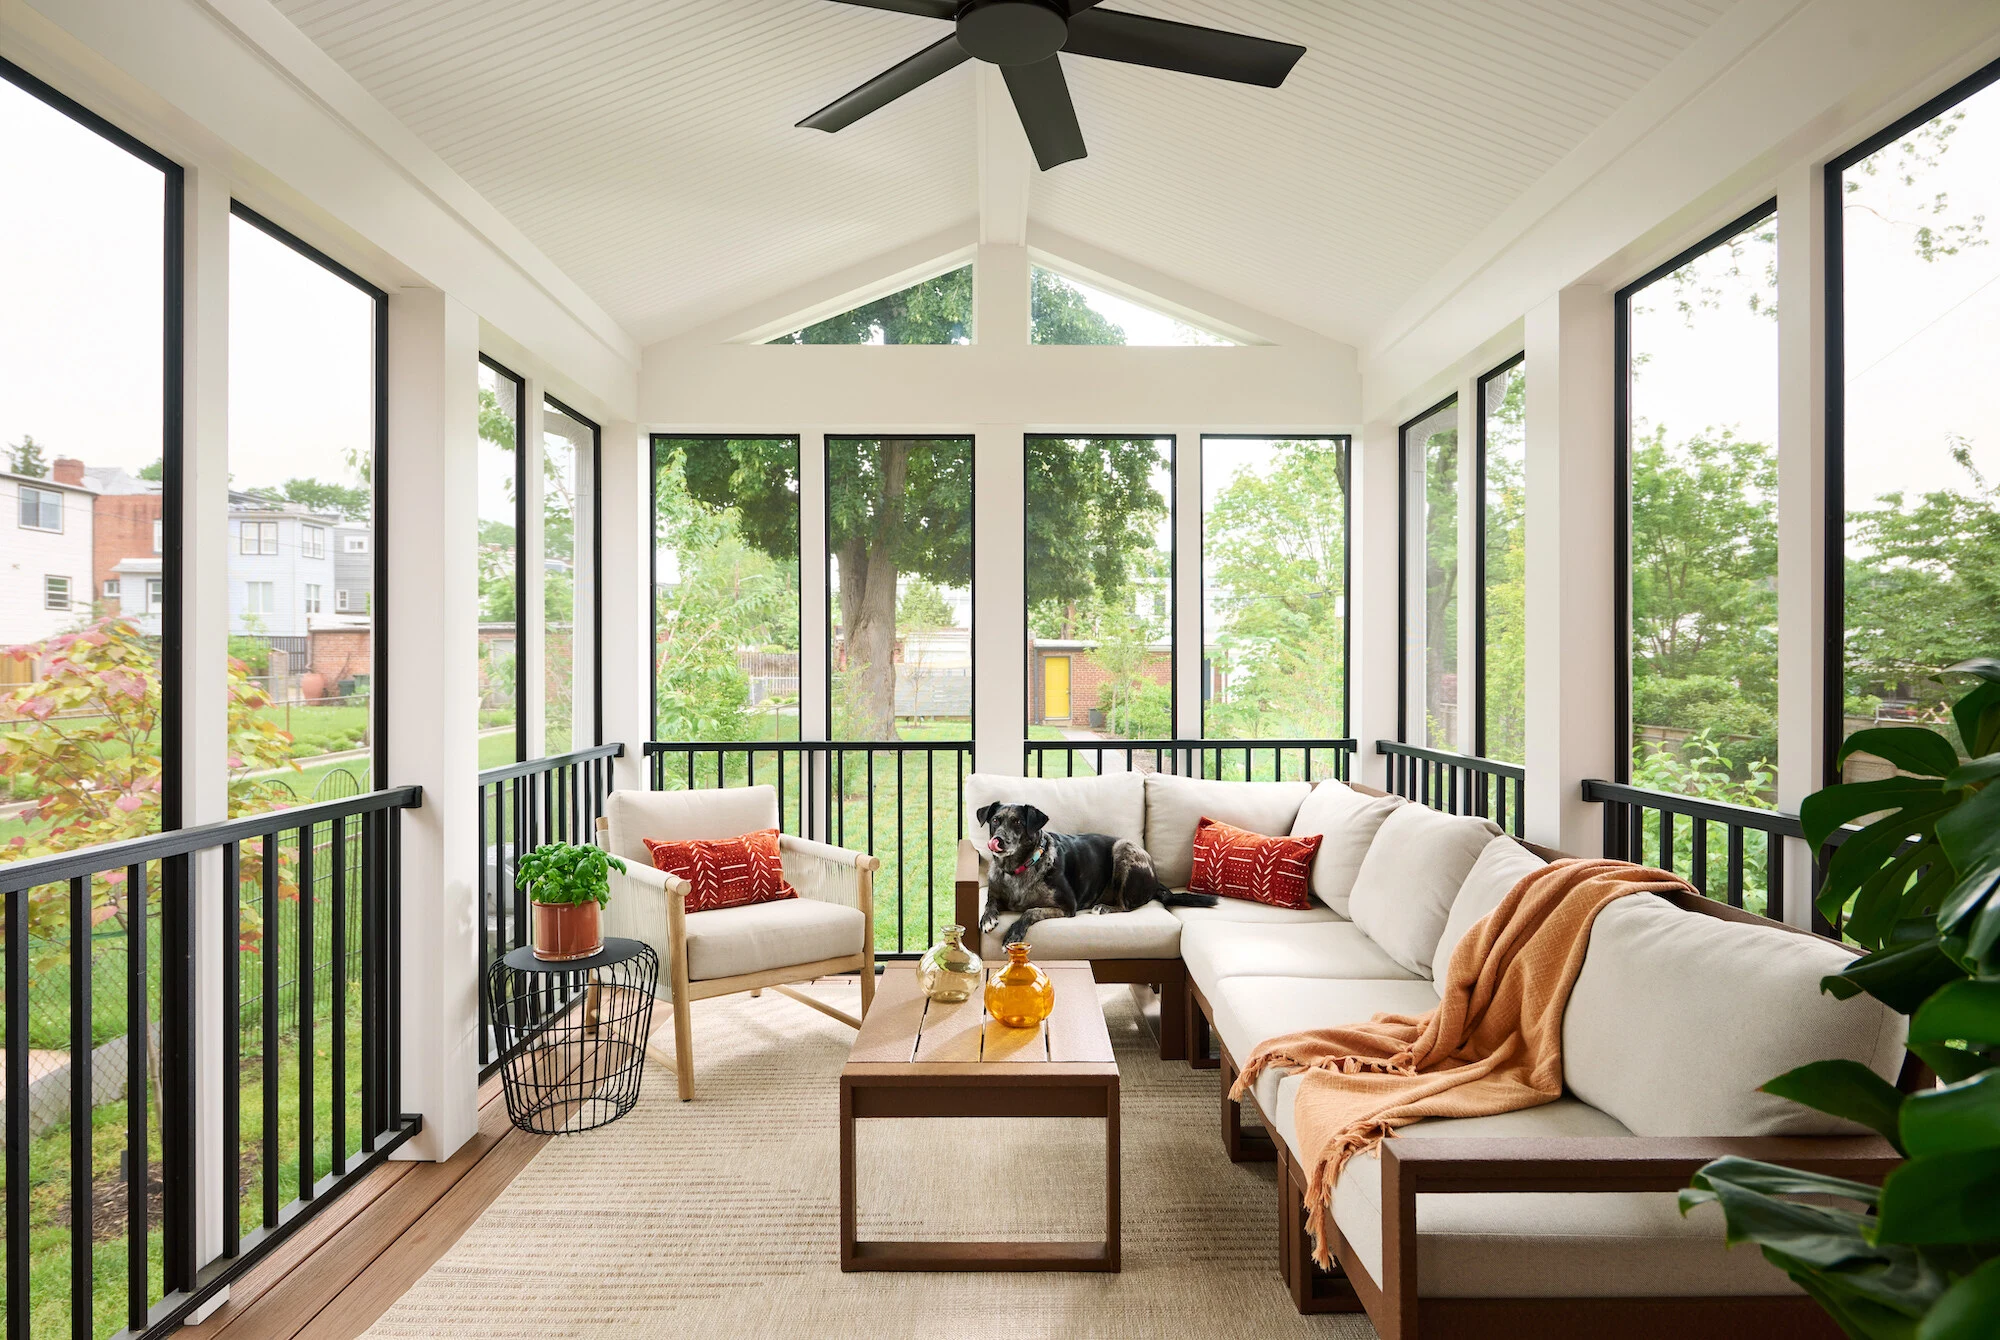
A kitchen porch expansion in Brightwood is often the most practical way to gain the square footage your home is missing. We specialize in capturing the footprint of an existing porch or sunroom—whether at the front or rear—and converting it into fully conditioned interior space. By leveling the floors and integrating insulation into the original structure, we turn an underused area into a permanent extension of your kitchen, pantry, or mudroom. We focus on making the expansion feel like a natural part of your home’s rhythm, providing the extra room you need without the complexity of a new addition.
Bathroom Remodeling in
Brightwood
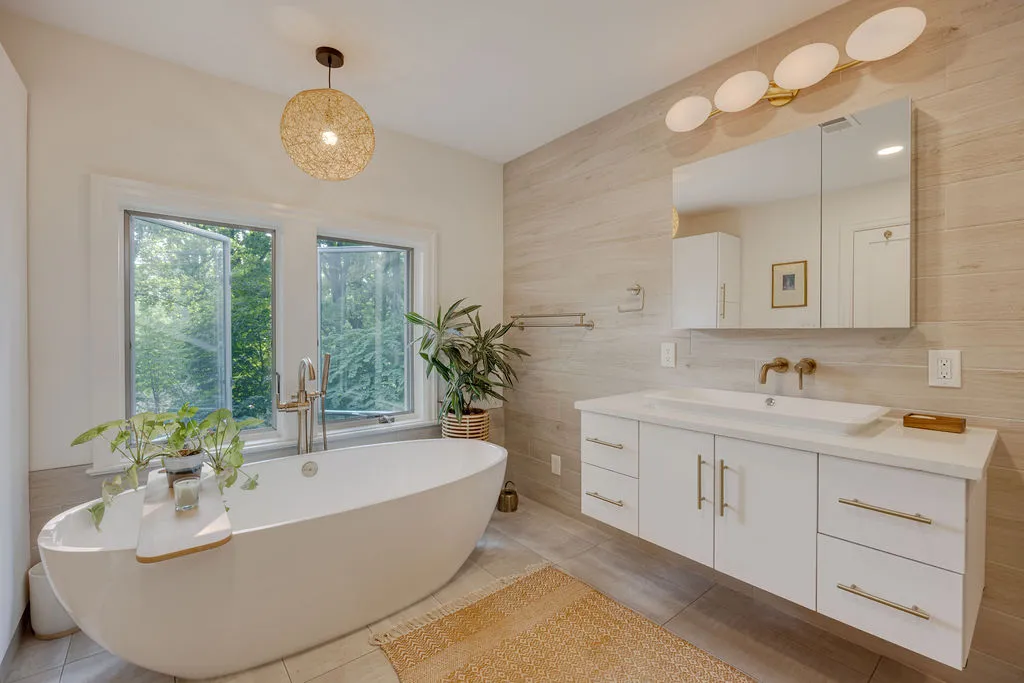
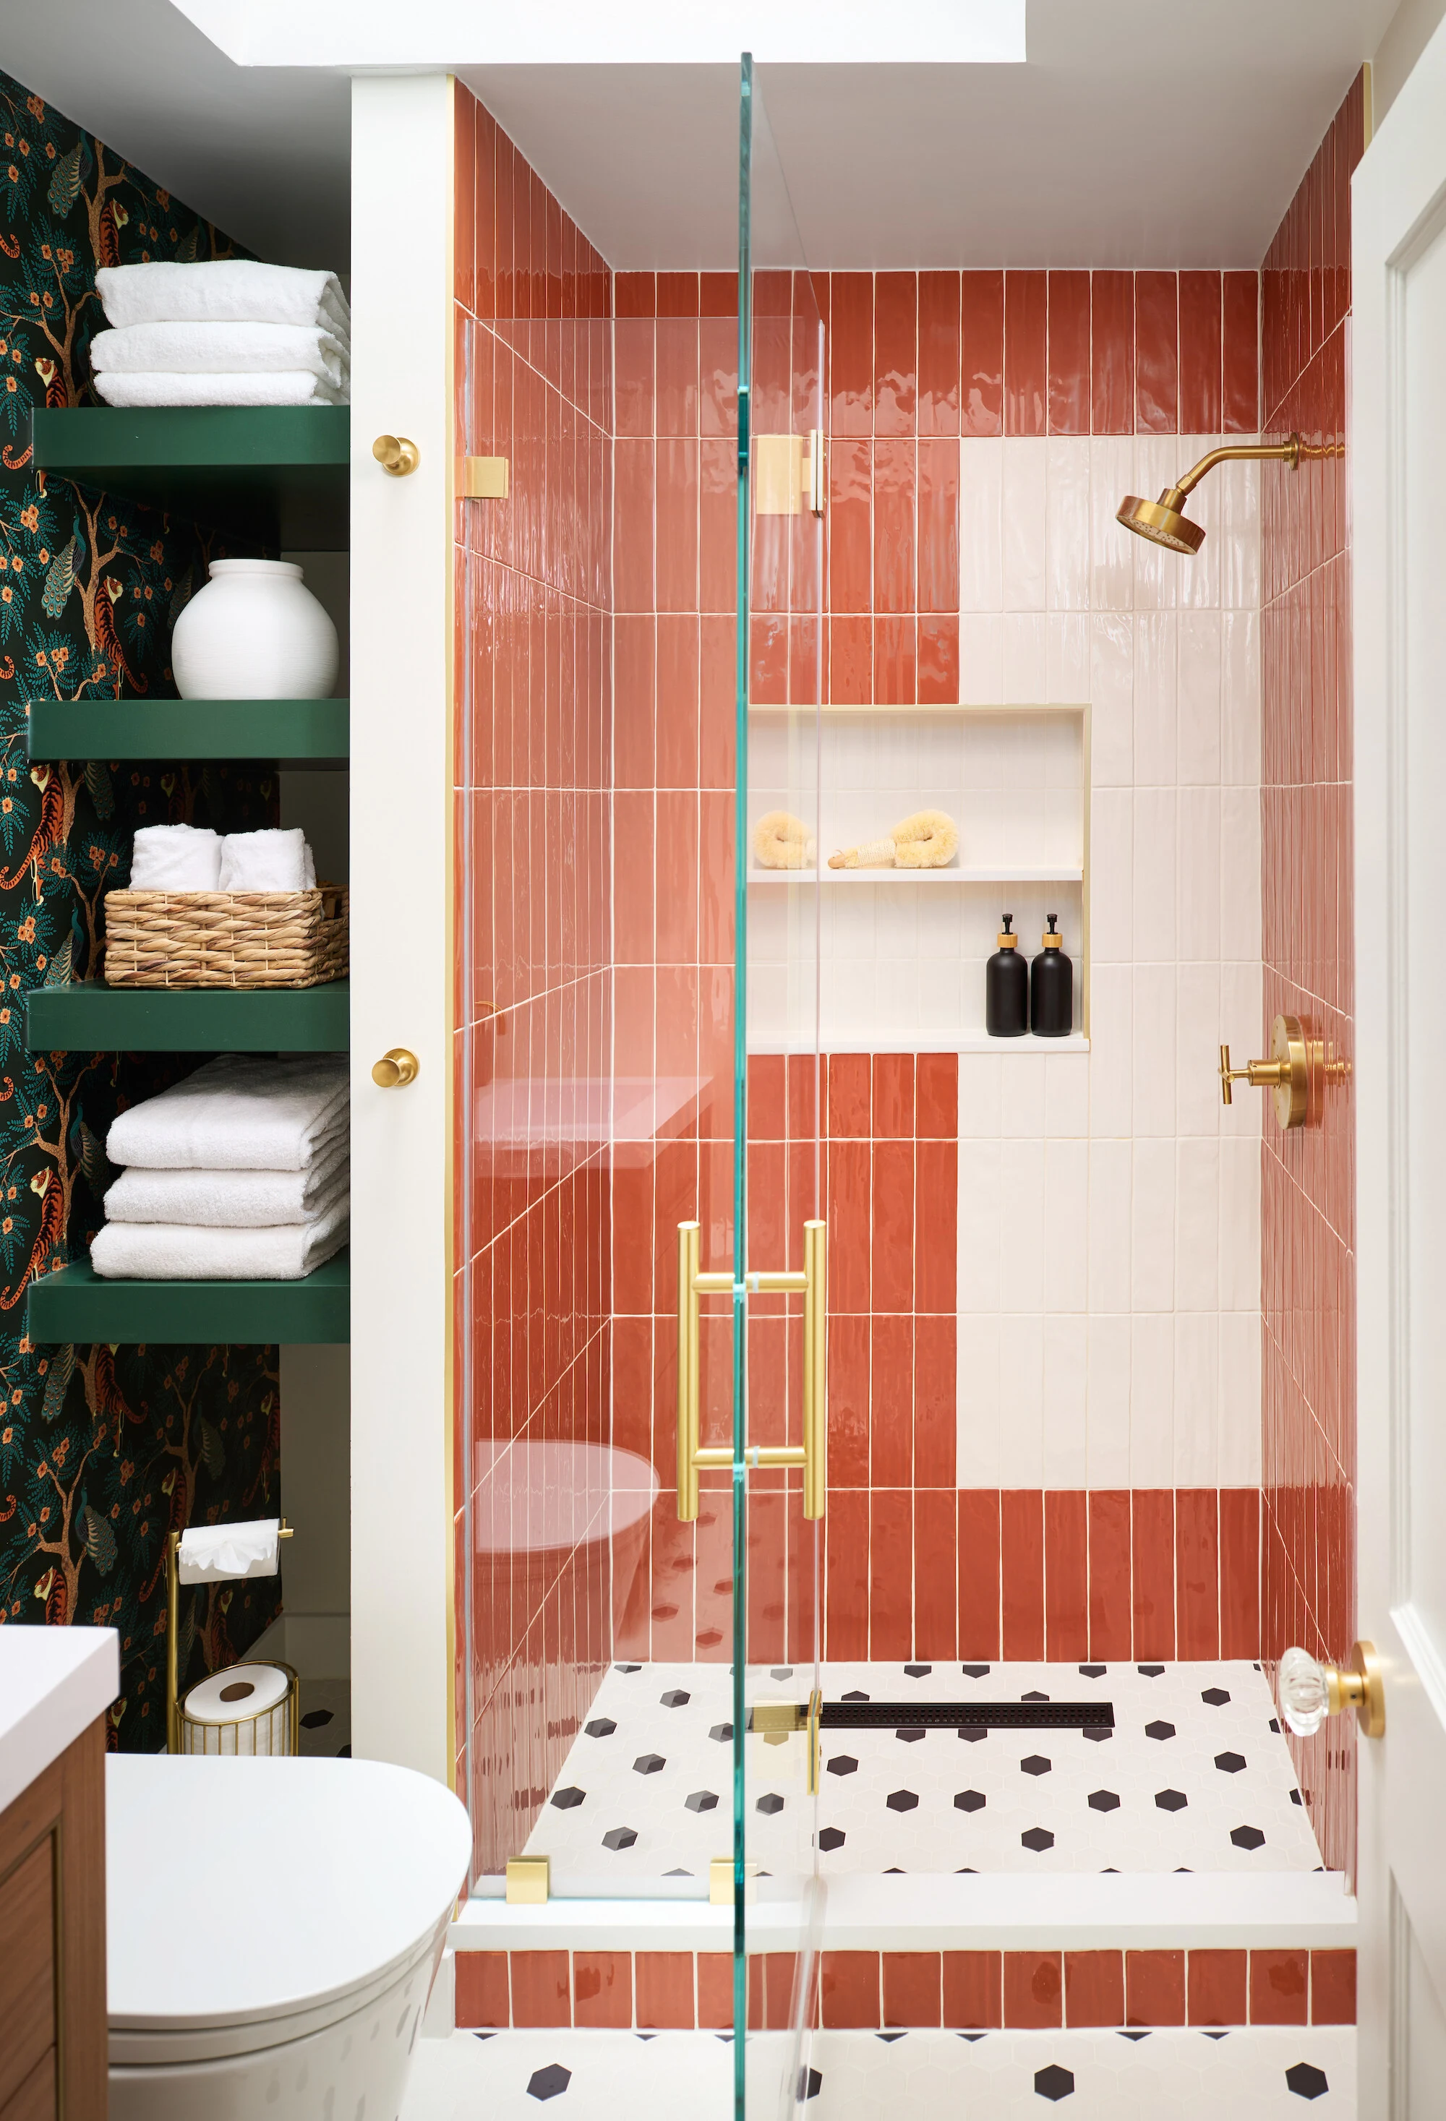
We remodel bathrooms in Brightwood by focusing on the fundamentals that ensure long-term performance: high-capacity ventilation, moisture-resistant materials, and lighting placement designed for daily clarity. By prioritizing layout adjustments and integrated storage, we rework these spaces to remove friction from your morning and evening. Whether we are updating a hall bath or building a primary suite, every choice is made to ensure the new footprint functions properly and integrates naturally with the architectural character of your home.

Basement Remodeling in
Brightwood
Basements hold untapped potential for work, rest, and gathering. We transform underused lower levels into comfortable living areas such as offices, guest rooms, or family spaces. Successful projects address moisture, light, ceiling conditions, and safe access from the start so the space feels welcoming and connected to the rest of the house. Homeowners gain flexibility without expanding the footprint.

Home Additions in
Brightwood
Additions provide the space families need when existing layouts can no longer keep up. We design new square footage to connect naturally with the original house, carefully integrating structure, exterior materials, and interior transitions. These projects create opportunities to improve light, flow, and organization while preserving Brightwood neighborhood character. The result is more room to live without losing what made you choose the home in the first place.

Aging in Place in
Brightwood
Aging in place remodeling in Brightwood is about creating a home that supports how you want to live for the next chapter without compromising the character of your space. We work through bathrooms, kitchens, entries, and circulation to improve accessibility, safety, and ease of use in ways that feel natural and considered. Every project begins with how you use your home today and where you want it to take you.
Why Homeowners Choose Zen
.jpg)

.avif)


