Kitchen Remodeling
Designing a Kitchen Layout Around Daily Rituals in Washington DC
By
Amber Niewald
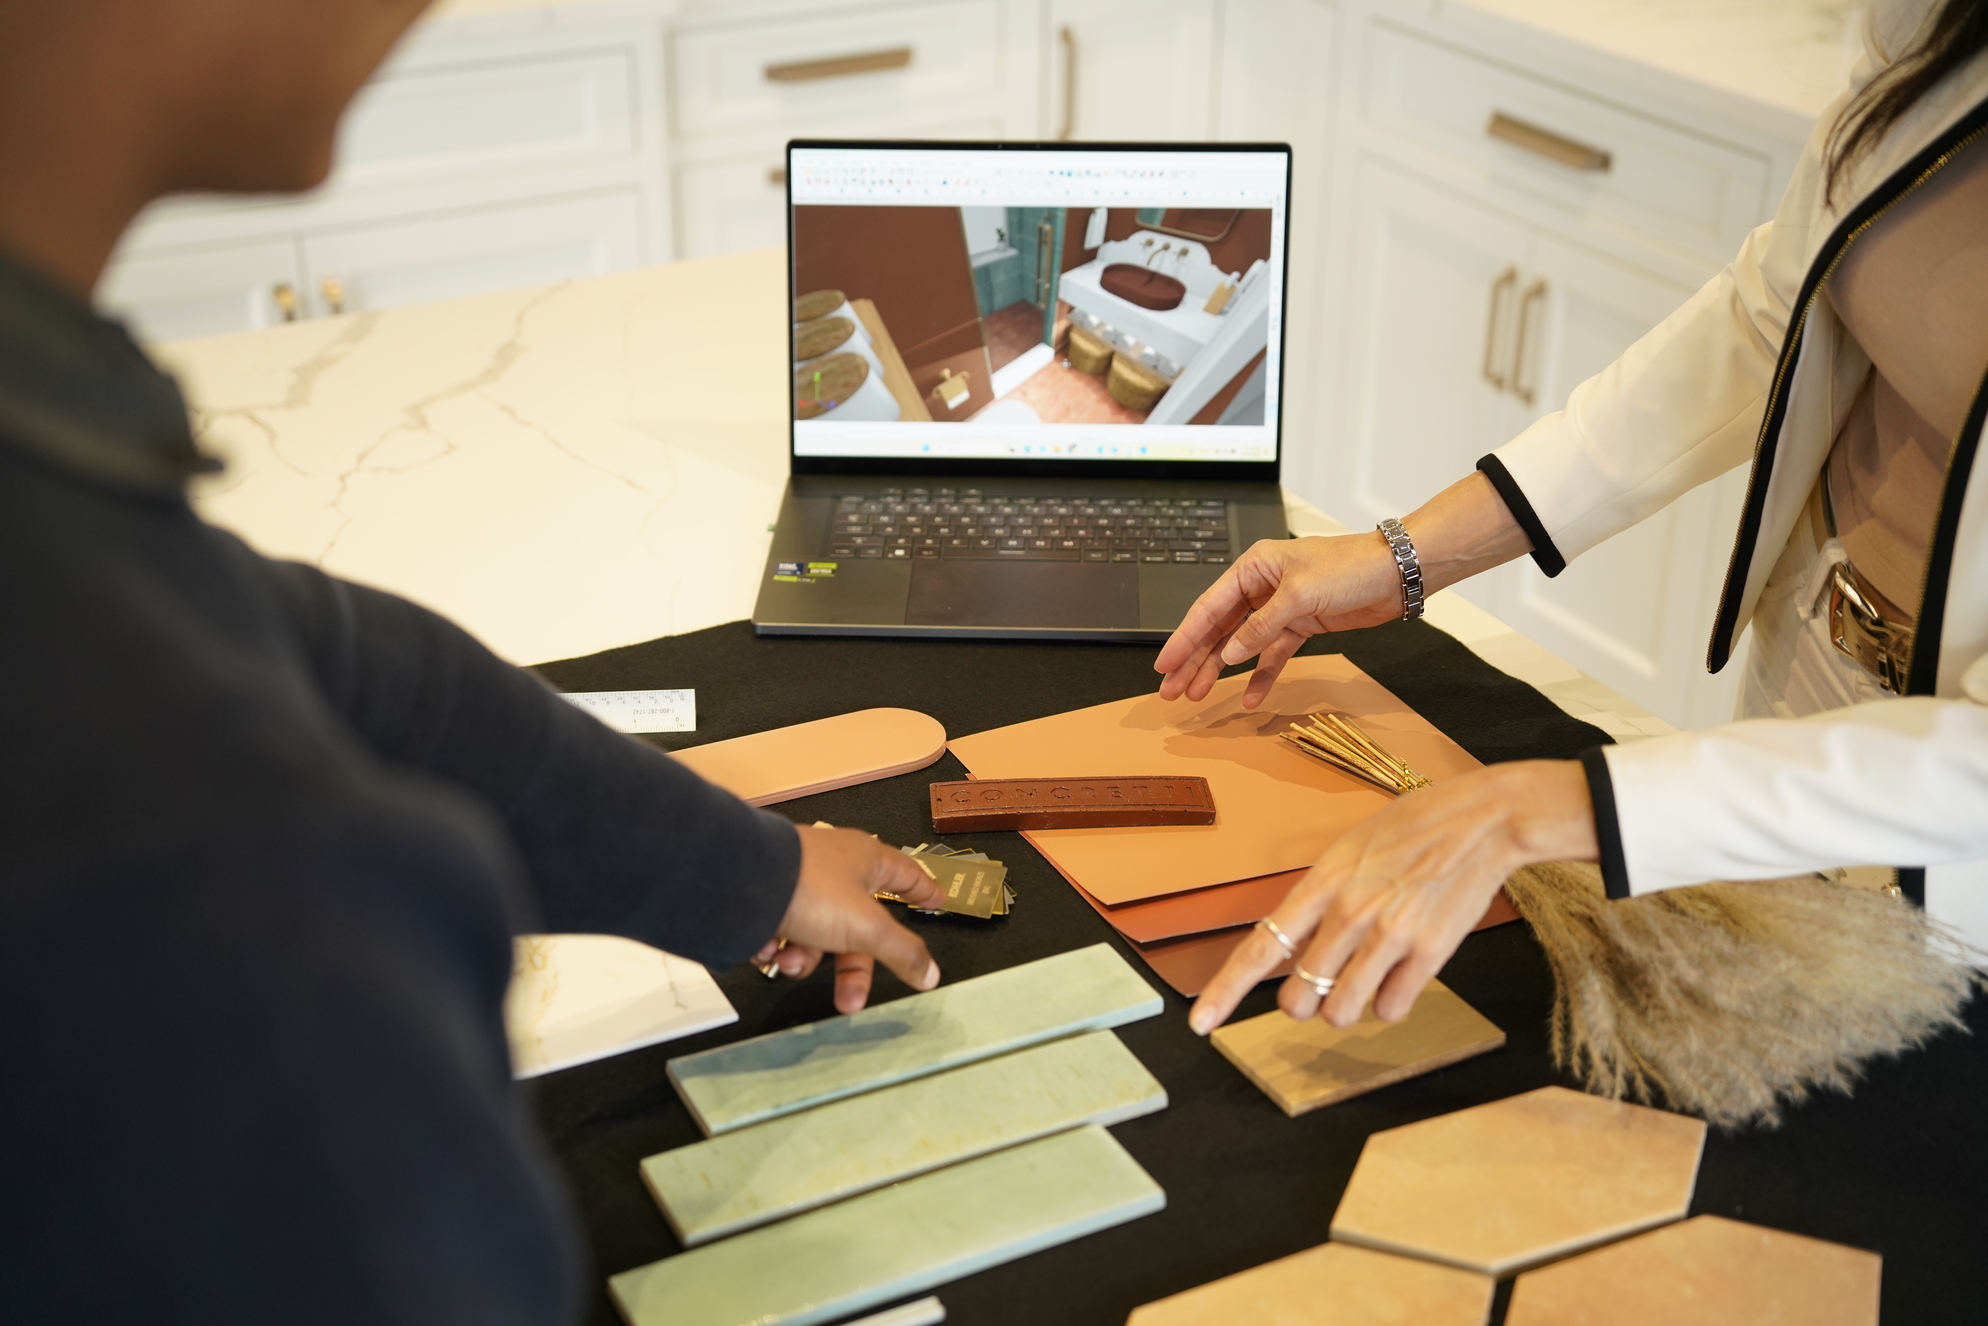
A well-planned renovation happens because every decision from layout, scope, finishes, and budget was made carefully and in the right sequence, before construction began.
With Zen, that renovation planning period is called the design phase. It begins once you've reviewed your proposal and signed a design agreement, closing out your consultation process and moving your project into active work. From there, your designer leads every step.
At Zen, your budget is built from real numbers at every stage. It's reviewed at each major milestone: after your layout is set, again after your selections are made, and once more before final quoting. By the time you sign a construction agreement with Zen, your layout is settled, your finishes are selected, your budget is confirmed, and you have seen your space rendered in three dimensions. That is what the design fee covers.
Within our design+build process, we work backward from the budget set within the design agreement. Your designer stays aware of that number at every step, refining it from an initial estimate into a confirmed budget as your design comes together. Your designer and builder work from the same starting point, so layout decisions, finish selections, and structural considerations stay aligned as they're being made.
When your project needs a structural engineer or additional architectural review, we identify the right specialist and manage that relationship in-house, keeping your design and structural work moving together as one coordinated process.
If you are still deciding between a design+build firm and an independent architect, we cover that comparison in detail on our blog Design+Build vs. Architect Firms for DC Home Renovations, including how each path affects your budget, timeline, and day-to-day experience as a homeowner.
A schematic floor plan. A dimensioned layout showing walls, openings, cabinetry footprint, and traffic flow. Refined with you until the layout is settled.
Architect or structural engineer input, when your scope requires it. For additions, structural changes, or larger renovations, we identify what's needed and manage that relationship in-house starting at kickoff, before your schematic layout begins.
A 3D photorealistic rendering. Built in Chief Architect using your confirmed finishes and cabinet profile. Your actual space, at its actual scale. What is shown is what gets built.
A Crystal Cabinet Works cabinetry specification. Integrated into both the schematic and rendering phases when cabinets are within scope. American-made, fully customizable, lifetime warranty.
A cost check-in before finish selections begin. After the schematic is approved, we review the project against your estimate. If anything needs to adjust, it adjusts here.
Guided finish selections. We work through countertops, tile, and flooring in a structured sequence. For fixtures and appliances, we guide you through the options. Tile and flooring allowances are built into your estimate.
A confirmed project budget. Built from real contractor input. Not a range. The number your construction agreement is priced from.
A construction-ready agreement. Scope is confirmed before a trade is scheduled.
Your design phase begins once your design agreement is signed. From there:
Your designer reviews the scope, measurements, and photos gathered during your consultation, aligns on goals and budget, and walks you through what the design phase covers. If your project involves structural changes or an addition, this is also when we confirm whether an architect or structural engineer needs to be part of your plan and begin managing that relationship in-house. You receive an onboarding packet documenting everything discussed.
Initial concepts are developed based on your consultation and goals. Possibilities are explored before the layout is committed to.
A layout proposal is presented and refined until settled. In a Bethesda colonial or a Brightwood bungalow, that often means rethinking how the front and back of the home connect. In a Takoma Park craftsman or a Manor Park bungalow, it may mean thinking through the kitchen's relationship to the back porch. In Friendship Heights, it often means updating a layout that needs to feel cohesive with original details.
Your designer reviews the schematic against your estimate. Any scope adjustments happen here, with full clarity about what each decision affects.
We move through countertops, tile, flooring, and lighting in sequence, with showroom visits so you can see and touch materials in person before deciding. For fixtures and appliances, we guide you through the options. Each selection is presented alongside the materials it will live with.
A full photorealistic rendering is produced with your finalized selections. You review it with your designer. This is the moment to adjust anything. Browse our completed projects to see how our renderings translate to finished spaces.
A line-by-line cost picture is built from real subcontractor input, reviewed internally, then presented to you. This is where your estimate becomes a confirmed budget.
When the project summary is approved, your construction contract is prepared. Pre-construction is notified and your build is scheduled.
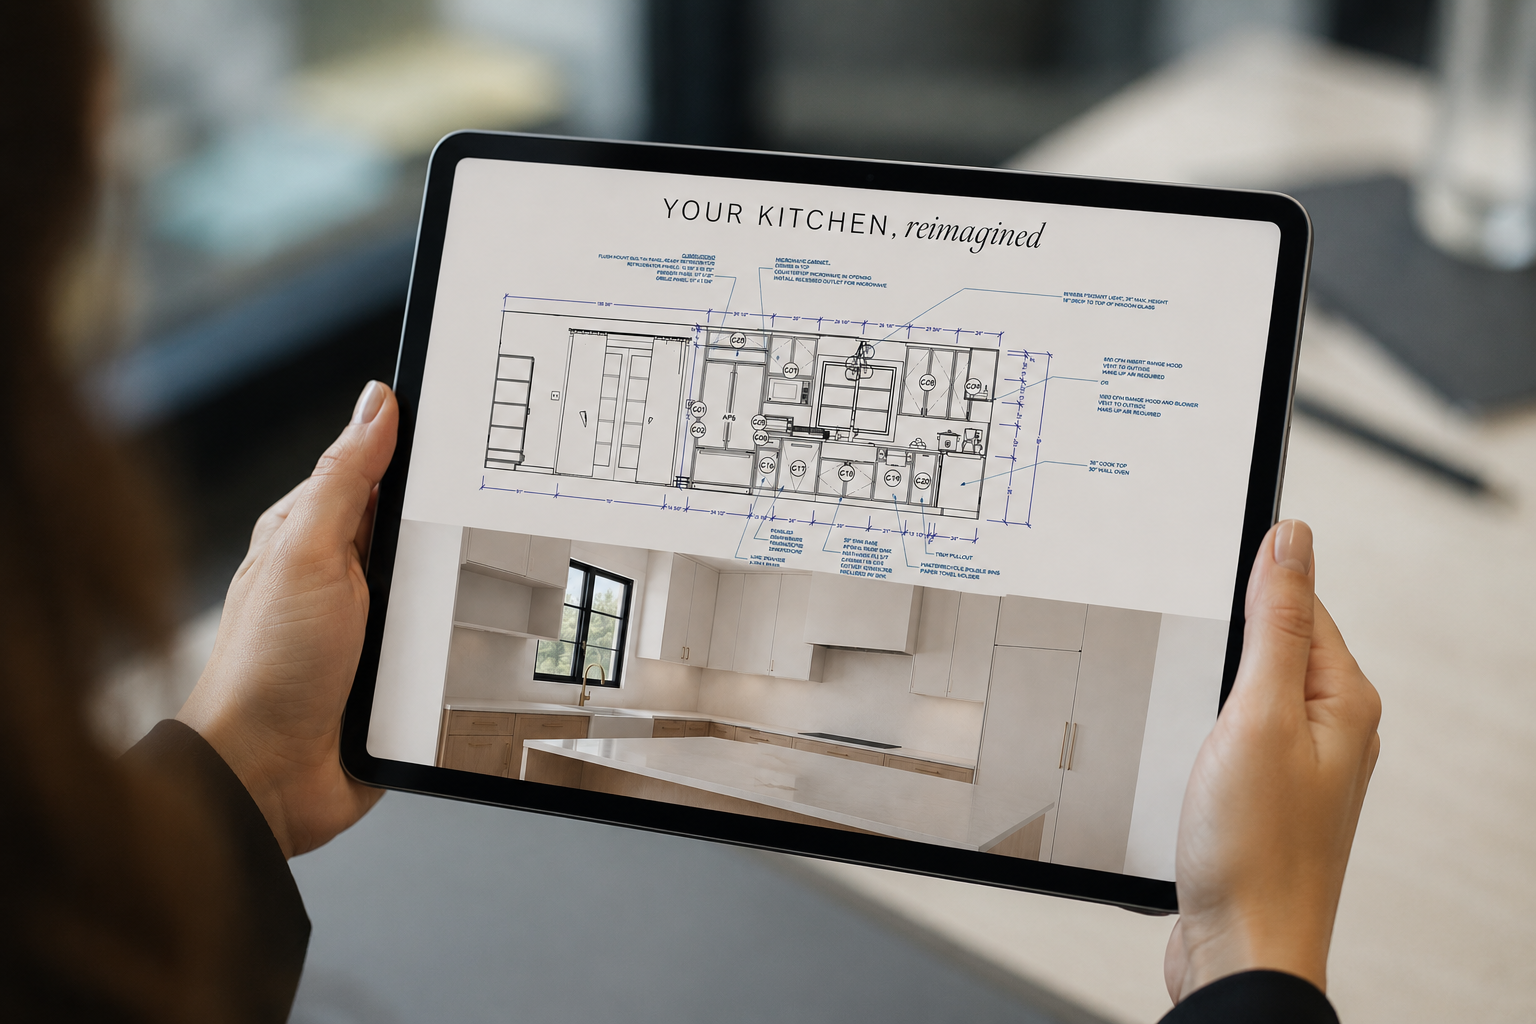
The design agreement fee covers a defined scope of work: floor plan, rendering, confirmed budget, and documented finish selections. It is the first payment in a Zen renovation, made when you sign your design agreement. Design fees are typically 4 to 6 percent of the estimated renovation budget. Addition or whole-home renovation: quoted based on scope.
For context, a bathroom remodel with Zen starts at $55,000 and a kitchen at $90,000, depending on scope, finishes, and structural considerations.
That is what the review session is for. We adjust and do not proceed until the space reflects what you are hoping to create.
Four to eight weeks for a single-room project, depending on your availability and how quickly selections are finalized.
No. For most kitchen and bathroom renovations, your designer handles the full scope. When your project involves an addition, a structural change, or a larger renovation, we identify the right architect or structural engineer and manage that relationship in-house. You get one point of contact throughout, not a second professional relationship to manage on your own.
No. During your on-site initial consultation, Kevin Harris, our owner, visits your home and provides a free preliminary estimate based on your goals and what he sees in the space. That estimate happens before any agreement is signed. When you sign your design agreement and move into the design phase, that estimate is refined step by step until it becomes a confirmed budget: a line-by-line cost picture built from real contractor input. That is the number your construction agreement is priced from.
"We lived here with a one-year-old and a four-year-old during the renovation, and they loved saying hi to the crews every day. The design process was easy. They took a lot of the research and time out of the decision-making process, and the price was very reasonable for the services provided." A.S., Shepherd Park, Washington DC
If you are planning your first major renovation and want to make a smart investment in your home, the design phase gives you a clear picture of what you are building, what it costs, and what to expect, before anything is committed to.
If you have lived in your home for decades and want the next chapter to feel considered and well-planned, the design phase is where we take the time to get it right. Every decision is made carefully, at your pace, with your specific aging-in-place needs in mind.
In both cases, the process is the same. Your designer guides every step. Your budget anchors every decision. Nothing moves forward until you are ready.
Ready to see what your space could look like before construction begins? Schedule a 30-minute consultation.
Zen Renovations is an award-winning design+build firm serving Washington DC-area homeowners from studios in Capitol Hill and Takoma Park. Recognized as Washington City Paper's Best Contractor in DC for four consecutive years (2023–2026).