Round and Pitched
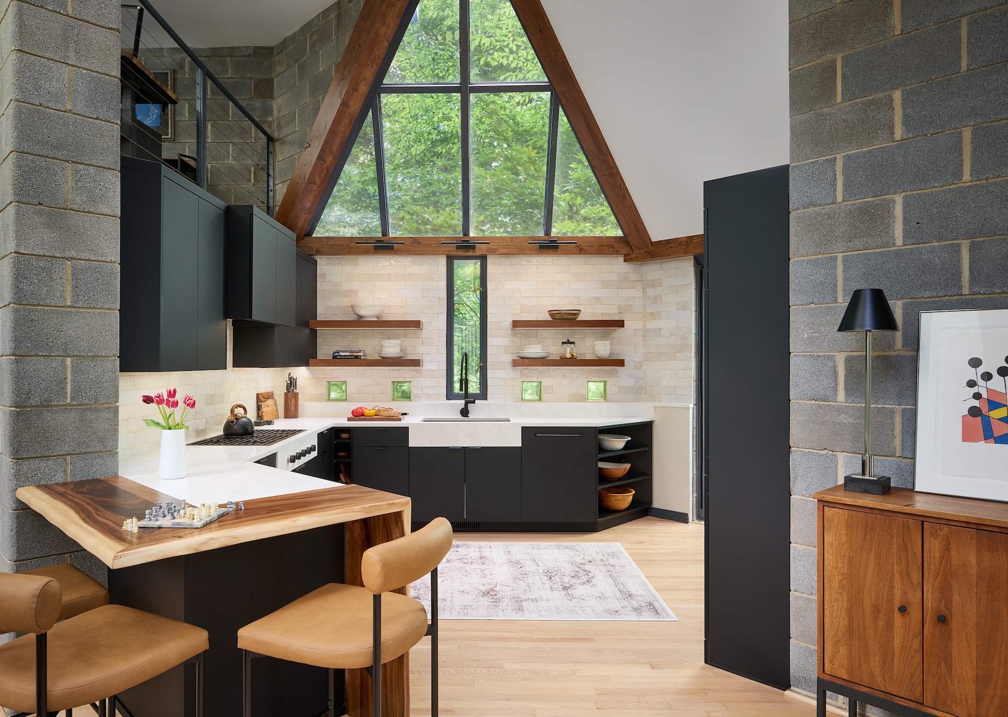
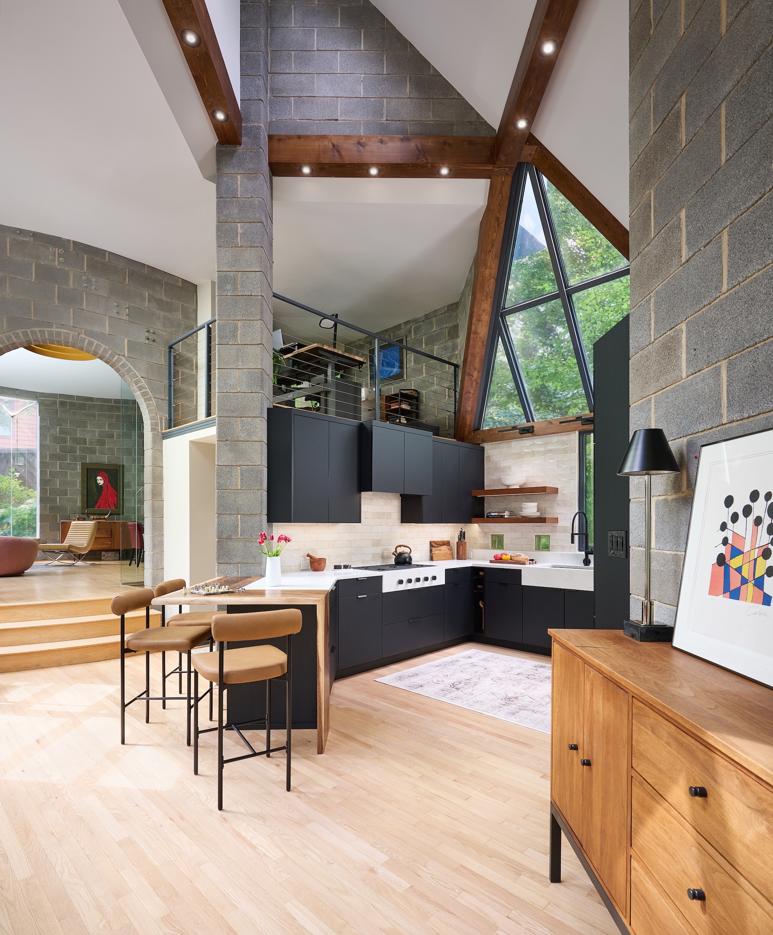
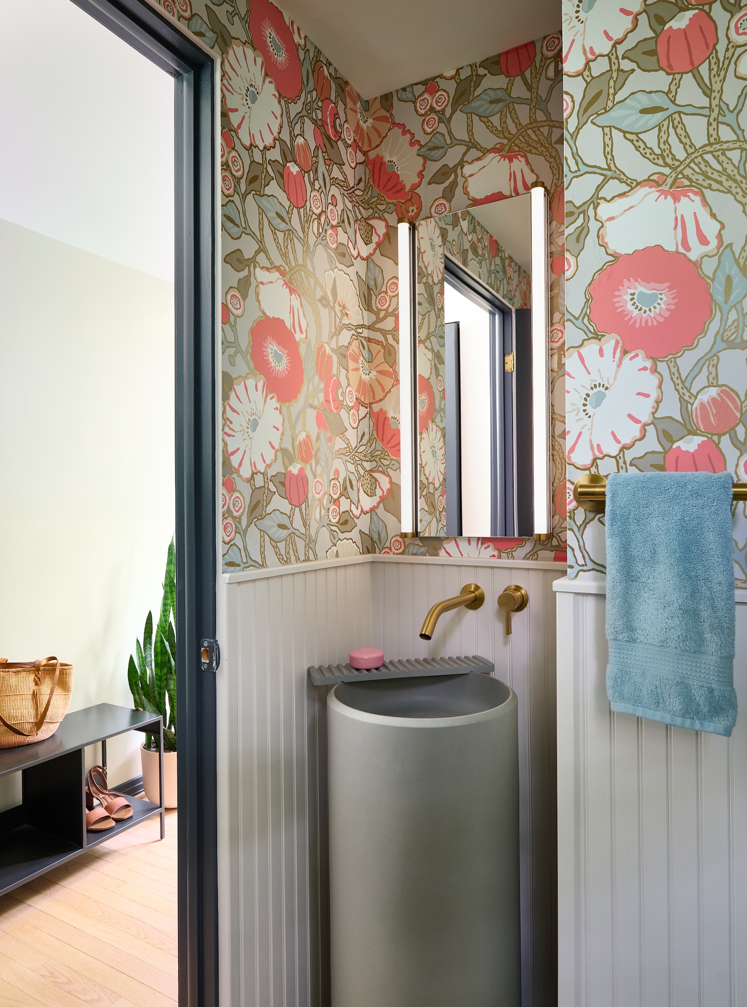
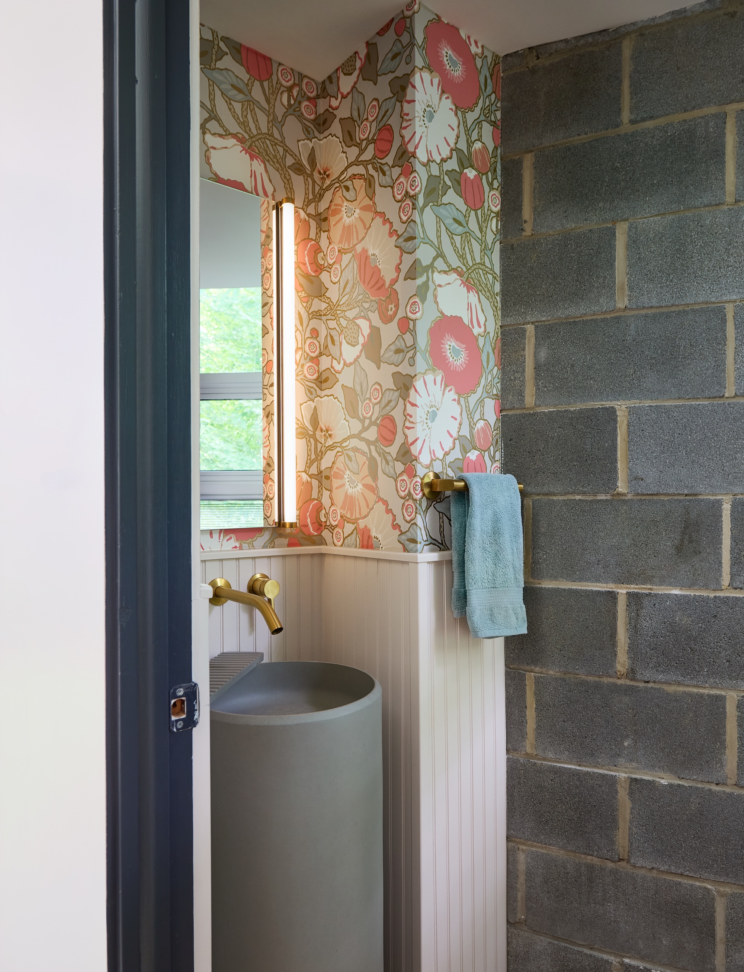
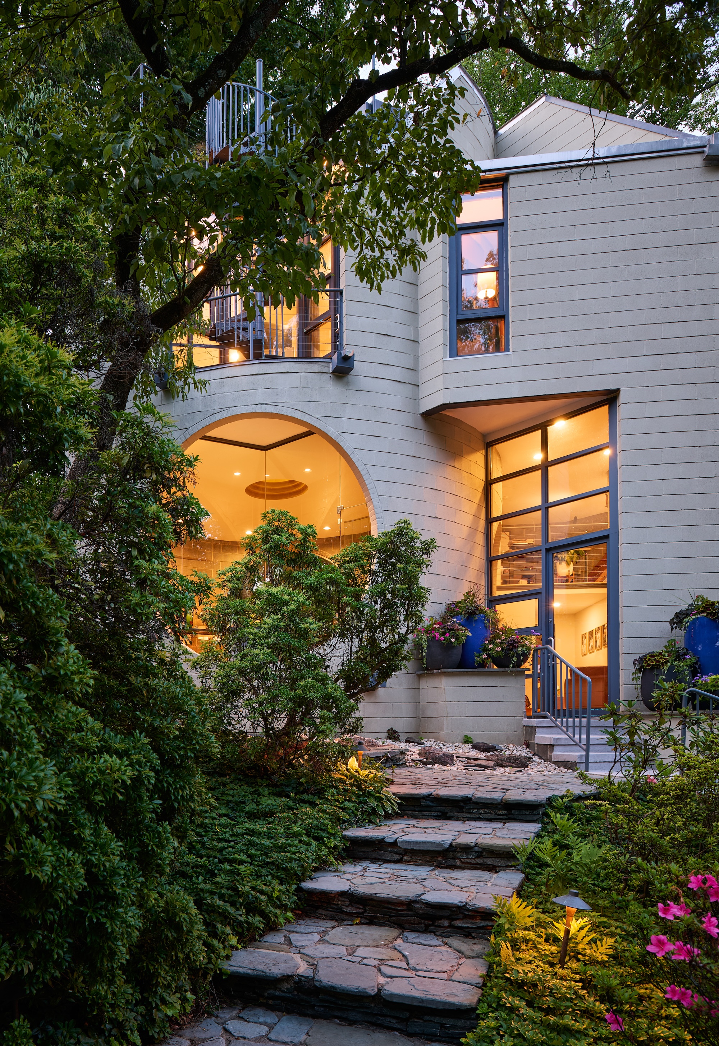
Architect Timothy Lyons built this house from cinderblock, block by block, into a roofline that pitches, breaks, and reassembles itself into a wall of glass over the kitchen sink, carried on a diagonal beam heavy enough to look structural rather than decorative. It's the kind of house people slow down for on the street. The renovation touched a kitchen, a primary bath, and a powder room. Nothing about the house lends itself to an easy answer, and none of it got one.
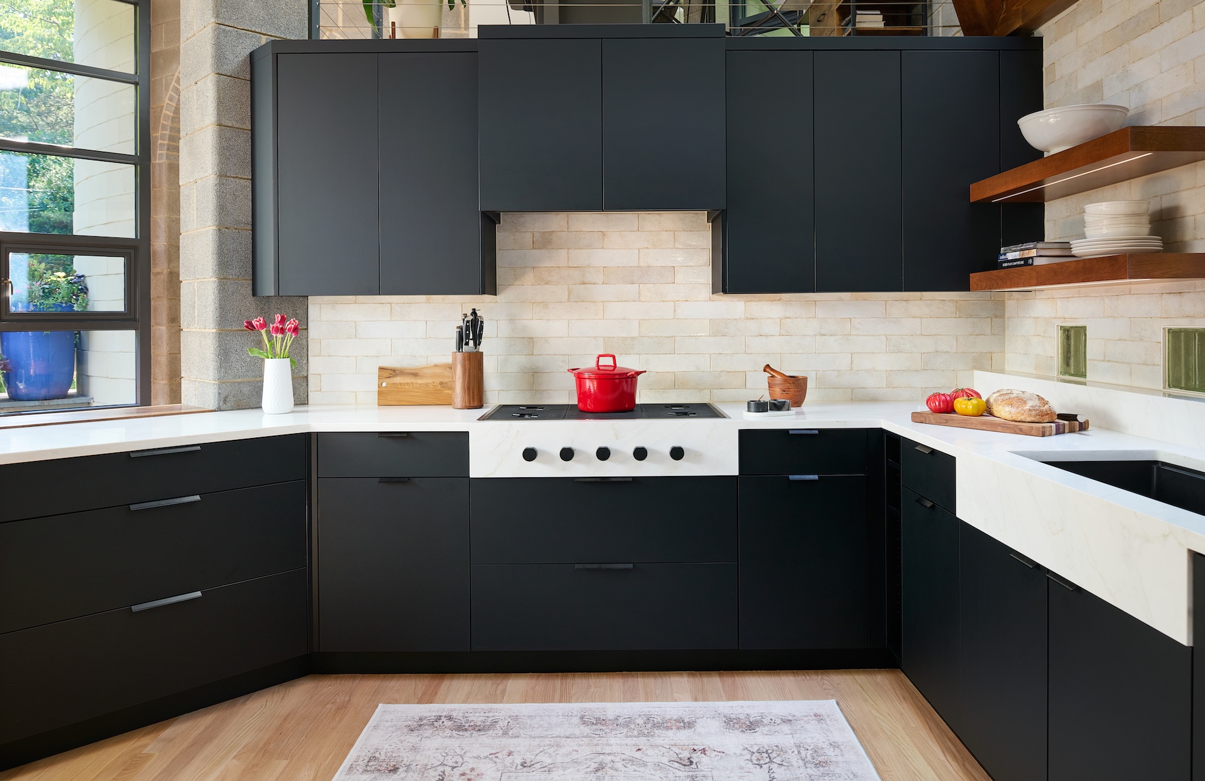
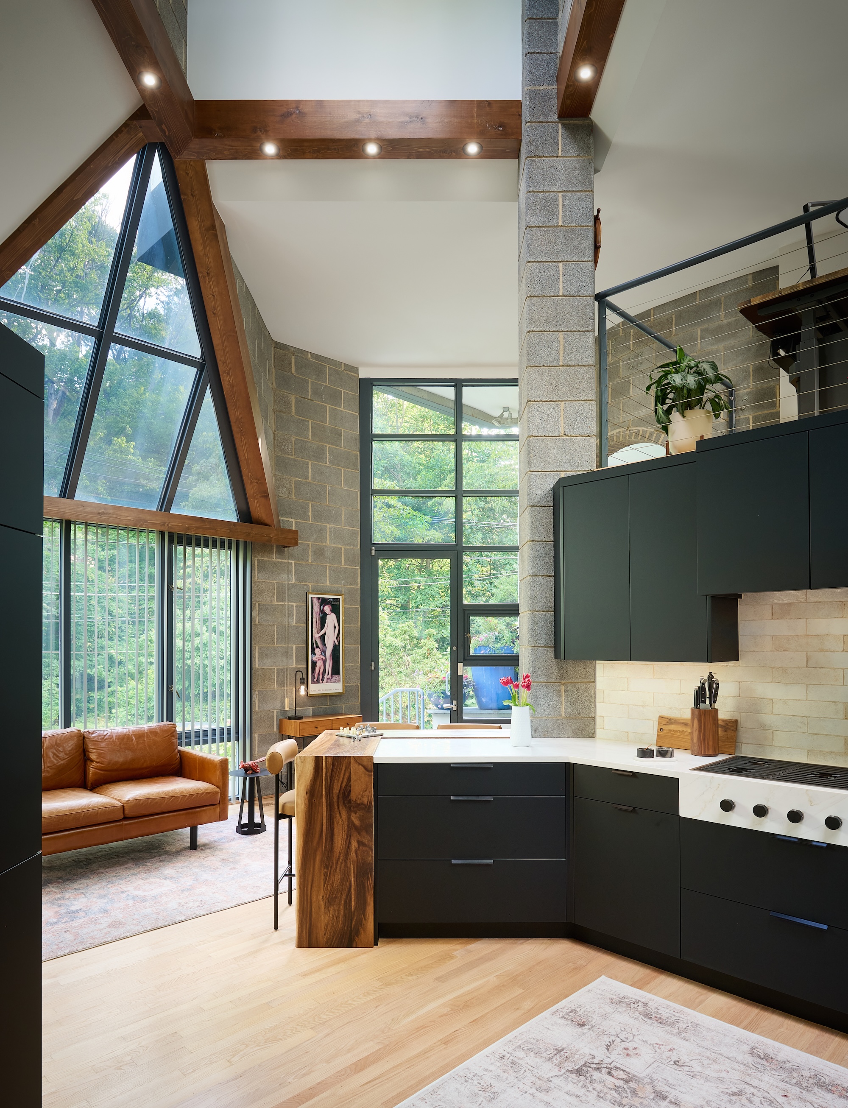
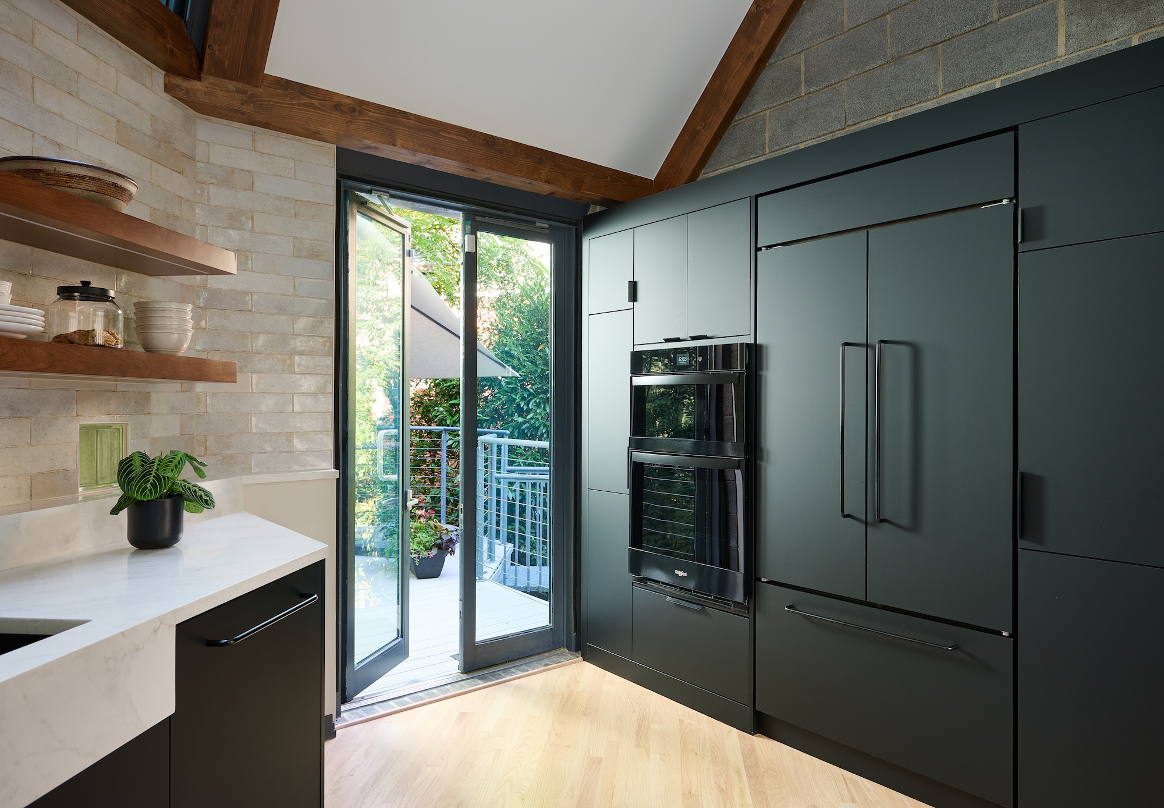
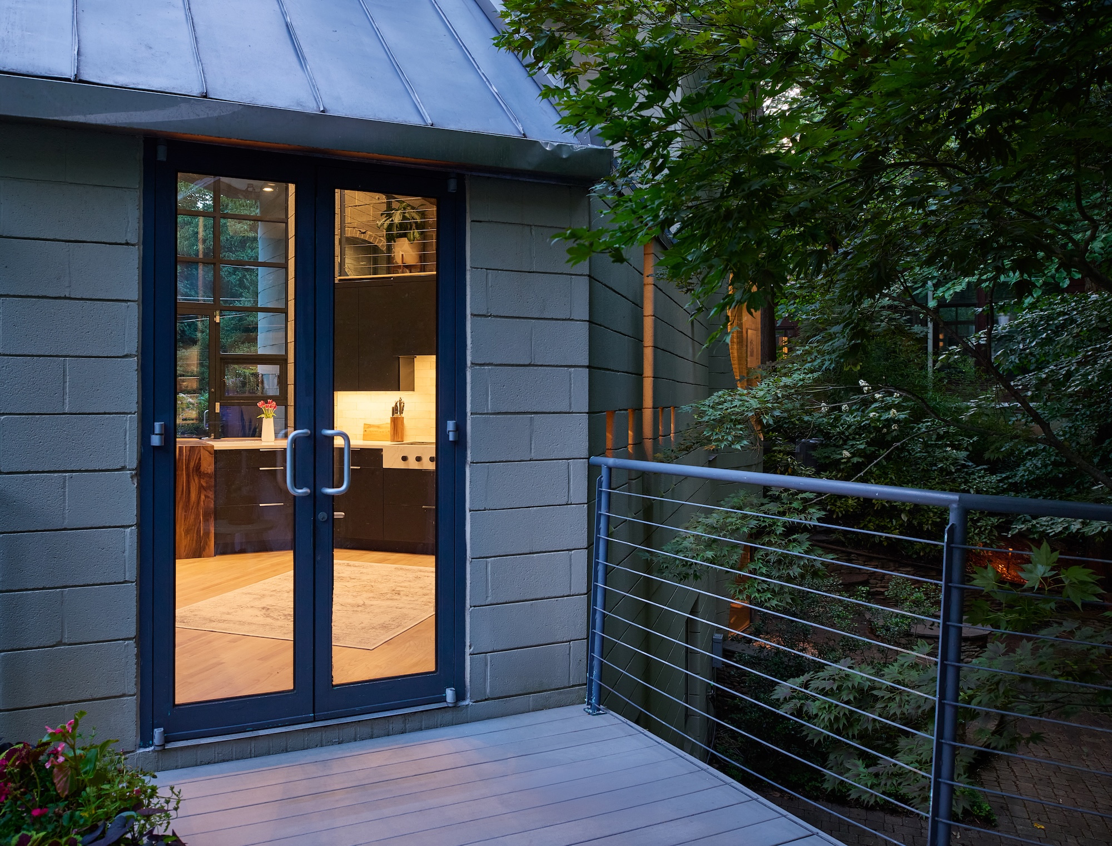
The kitchen's real challenge was the window. An A-frame of glass climbs the full height of the room, floods it with light, and leaves no wall large enough to disappear behind. Cabinetry went black in response, not as a style choice but as a way to recede: frameless doors, an ultra-matte finish that won't throw light back at the glass, pulls slim enough to read as an afterthought. The refrigerator and dishwasher disappear behind matching panels, so nothing metal breaks the run of black against the beams overhead. Twelve new wood beams extend the roof's original structure across the ceiling, no two with the same profile, each built to meet the specific angle it encounters: the glazed peak, the sloped wall, the run above the sink. Lighting is recessed inside them rather than mounted beneath, planned as much for the street as for the sink: at dusk, the beams glow evenly from within, and the kitchen reads as a single lit room from the road outside. Where the black needed warmth, a waterfall of red cedar wraps the island, stained to match the original beams and cut flush with the quartz counter beside it, the two materials meeting at a single plane. The same cedar runs across the open shelving. At the cooktop, controls sit in the quartz apron rather than on the range, keeping the black face clean. A glossy white ceramic tile, laid with visible texture and movement, breaks up what could otherwise read as an all-hard, all-angled room. The concrete block stays exposed throughout, along with a run of pale green glass block at the windows, both original to the house and both left alone.
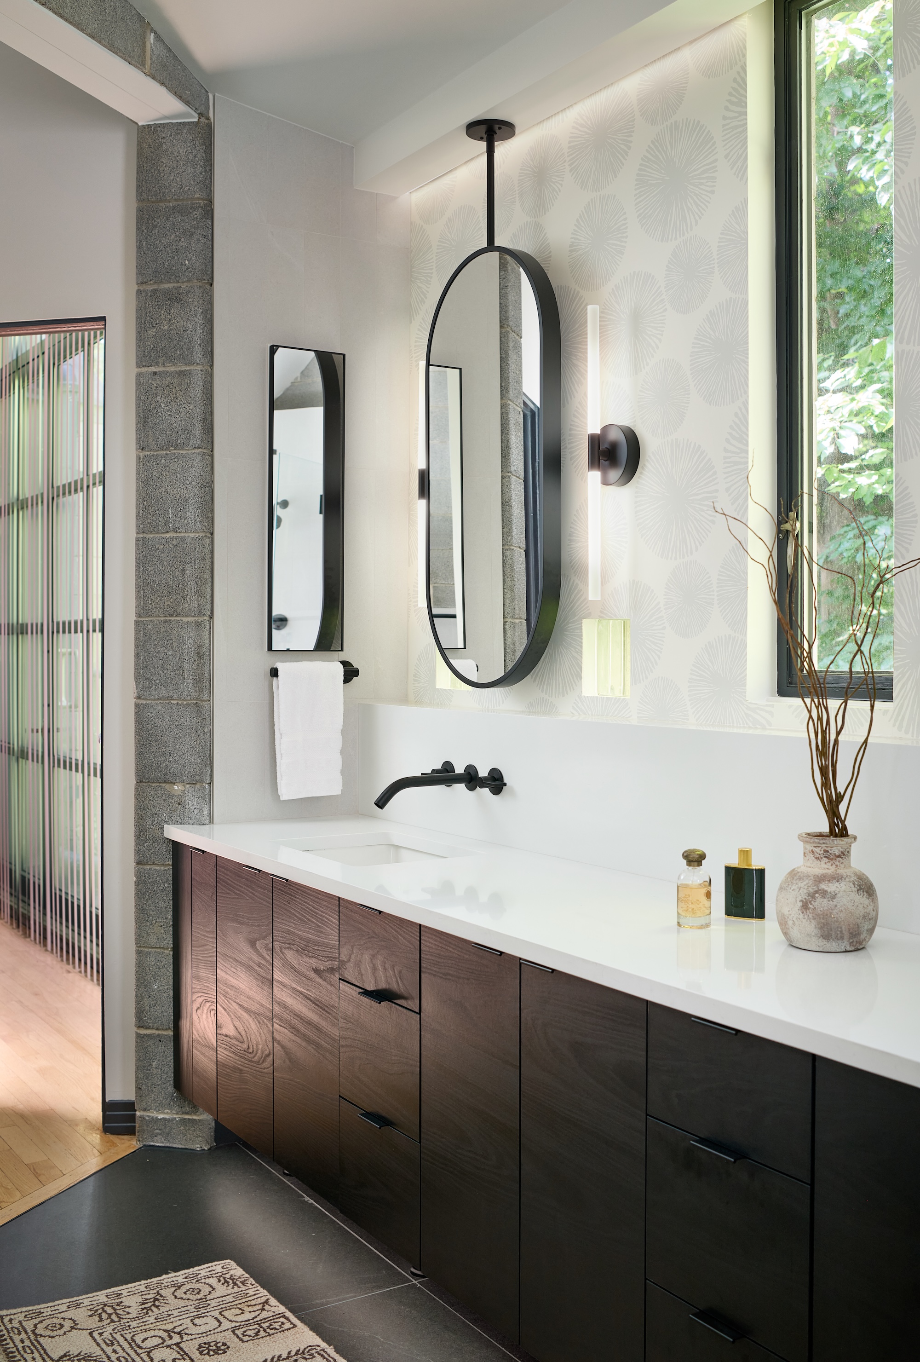
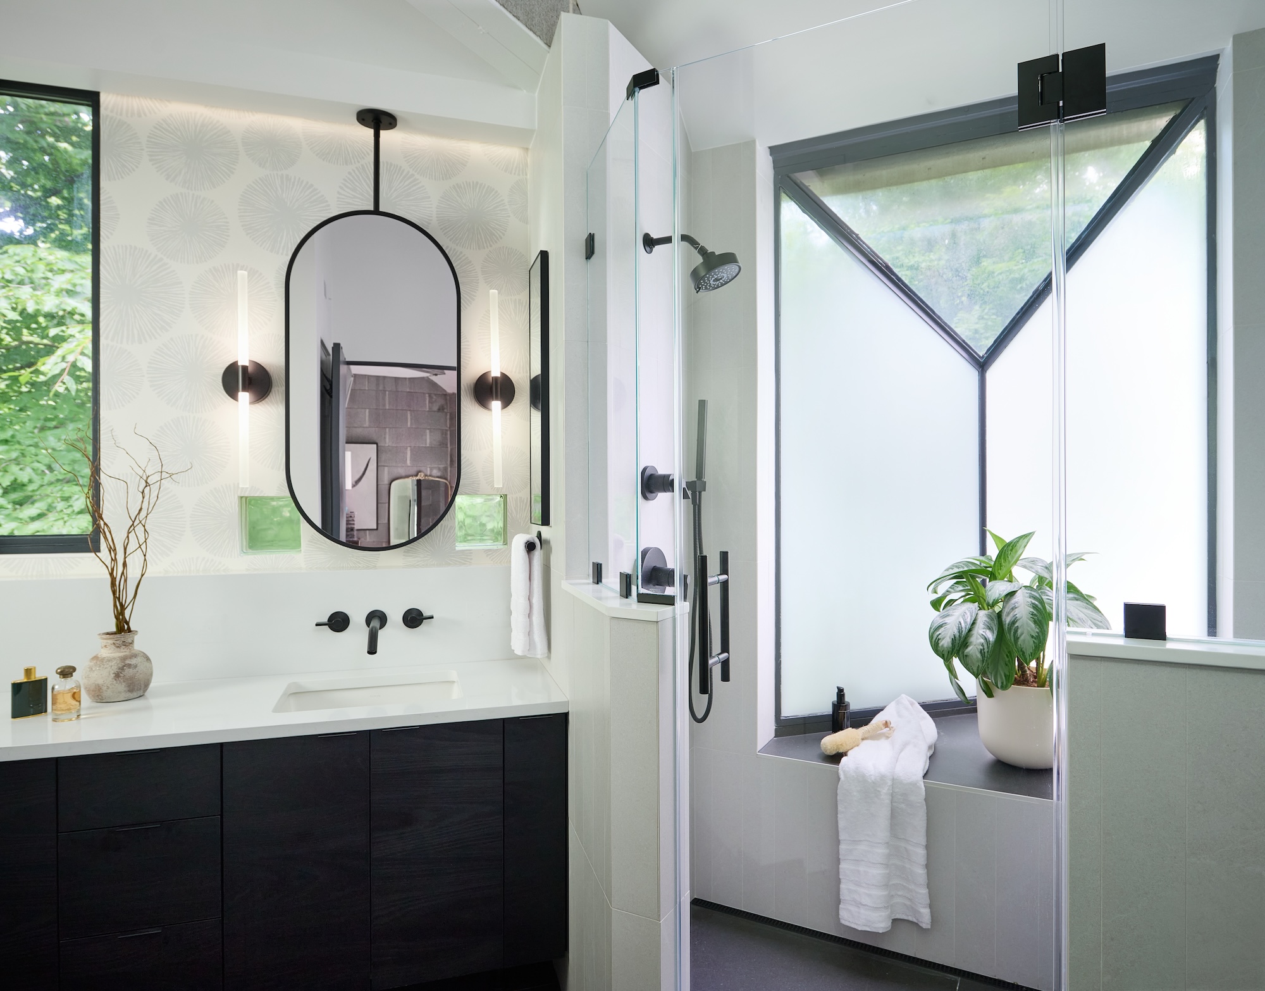
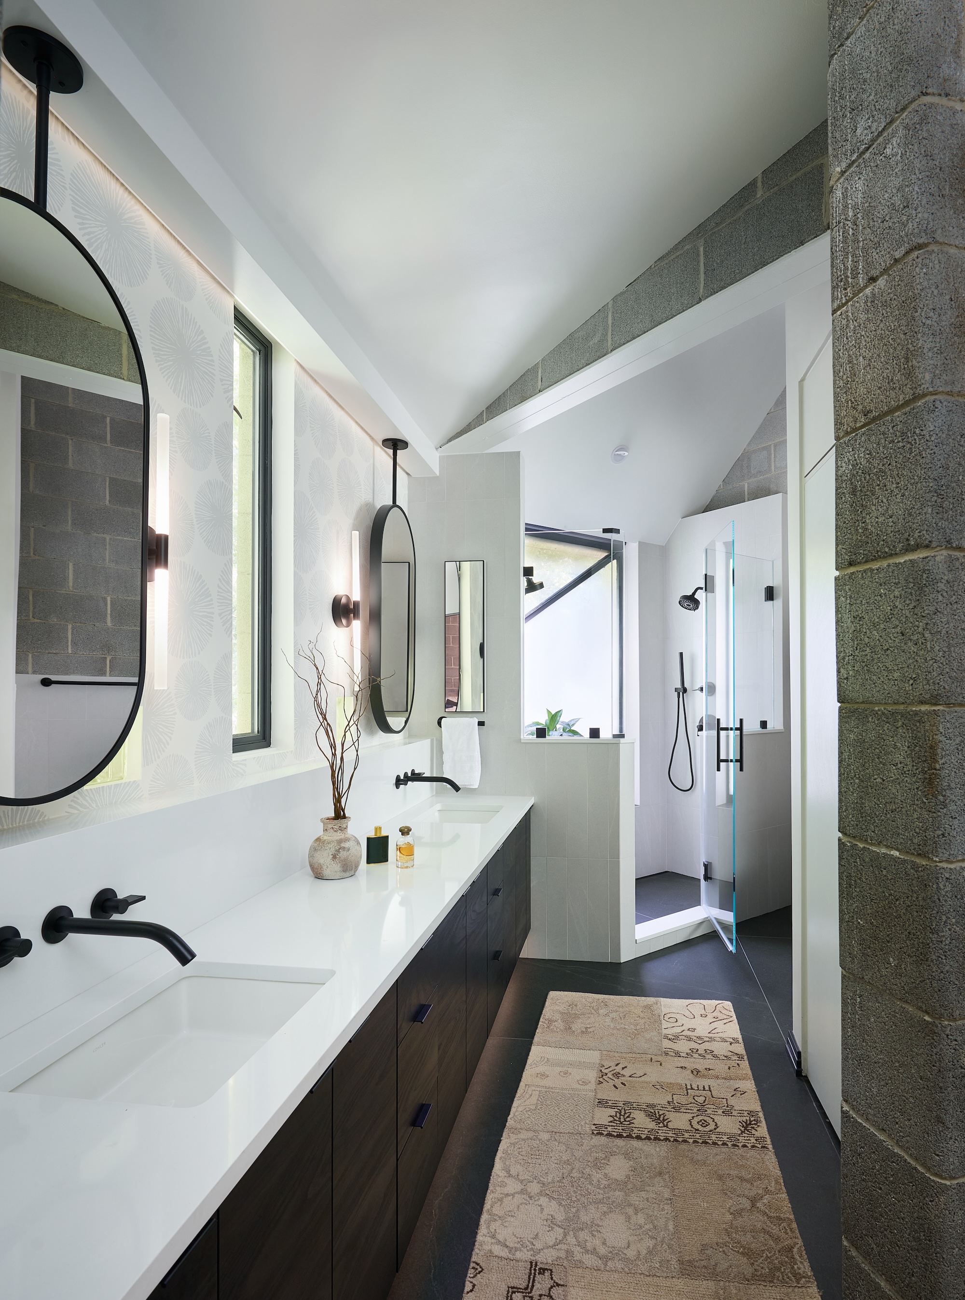
Upstairs, the primary bath took the same approach, resulting in a tighter, more private room. The window inside the shower sits at the same pitch as the roof outside, which meant privacy and daylight were normally a trade-off: frosted-to-clear film solved it, keeping the sill opaque and the peak clear. The vanity runs long and low in a fluted dark wood, chosen so the room wouldn't go cold against the black porcelain floor beneath it. A slab of white quartz keeps the room from tipping into full darkness. Plumbing fixtures are wall-mounted rather than deck-mounted, in matte black, which clears the counter completely. Behind the vanity, a black-and-white botanical wallpaper climbs the wall between two black-framed oval mirrors, each hung from its own pendant rod.


.avif)


