Beyond the Walls
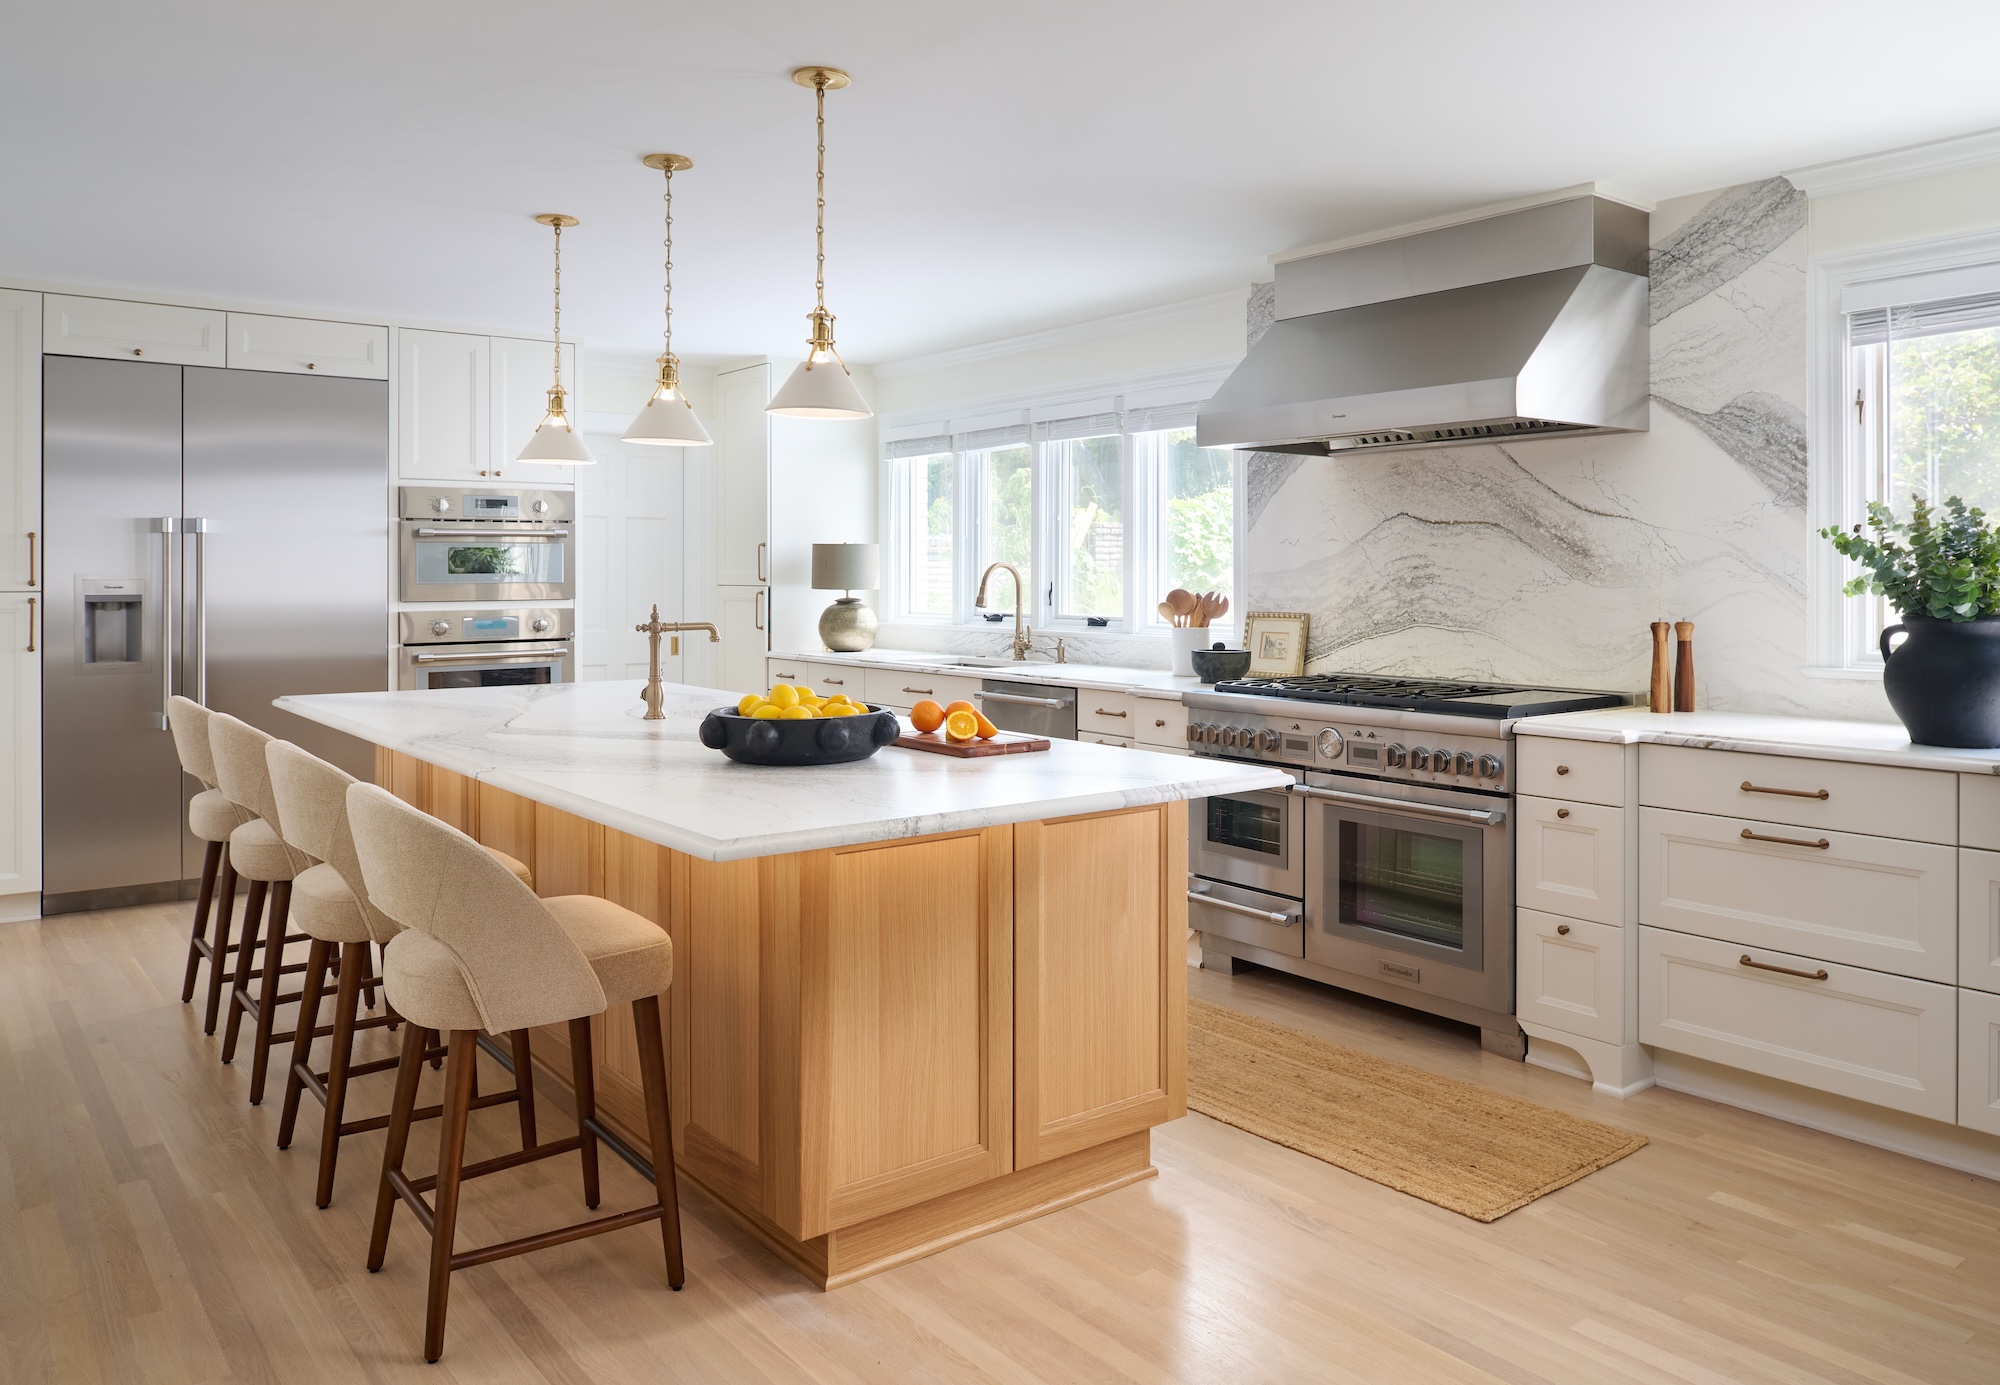
This Rockville kitchen sat boxed off between two rooms — a dining room on one side, a small study on the other. What the homeowners wanted was direct: one big island, with enough room to cook and host at the same time. We removed the load-bearing wall between the kitchen and the dining room, concealed the new overhead beam, and let the two rooms flow into a single space.
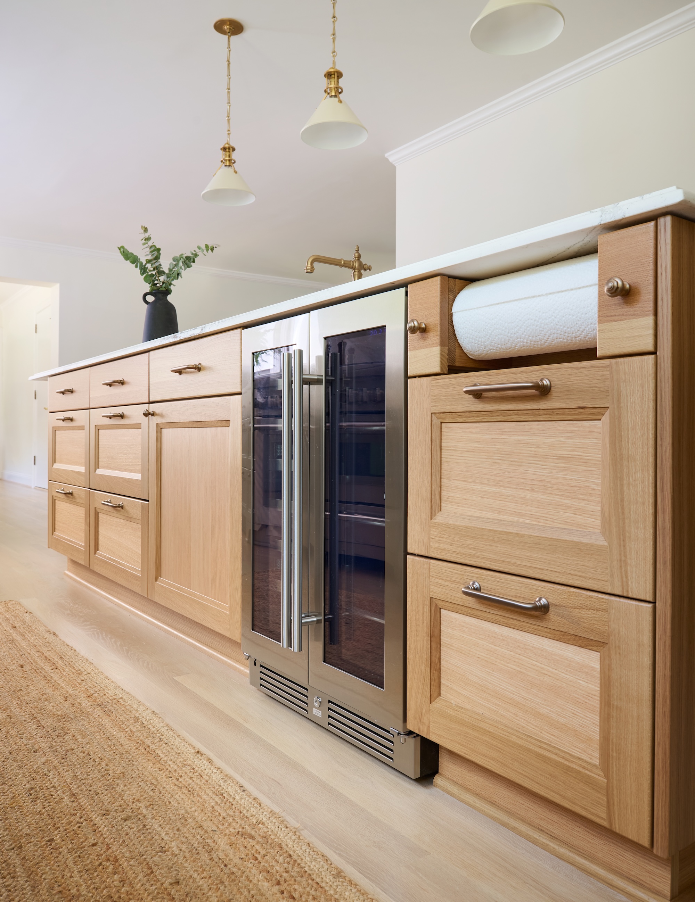
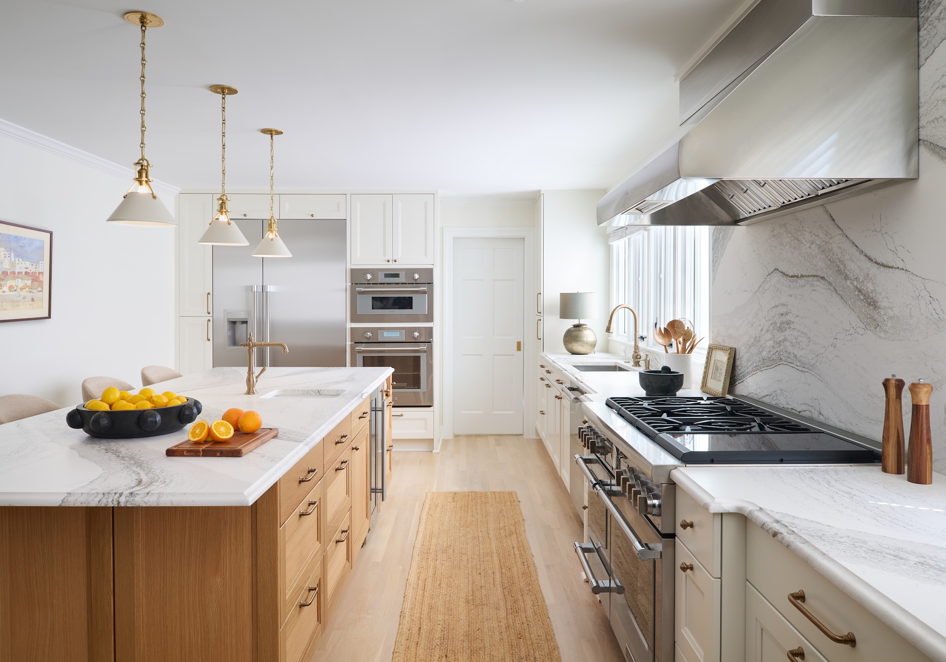
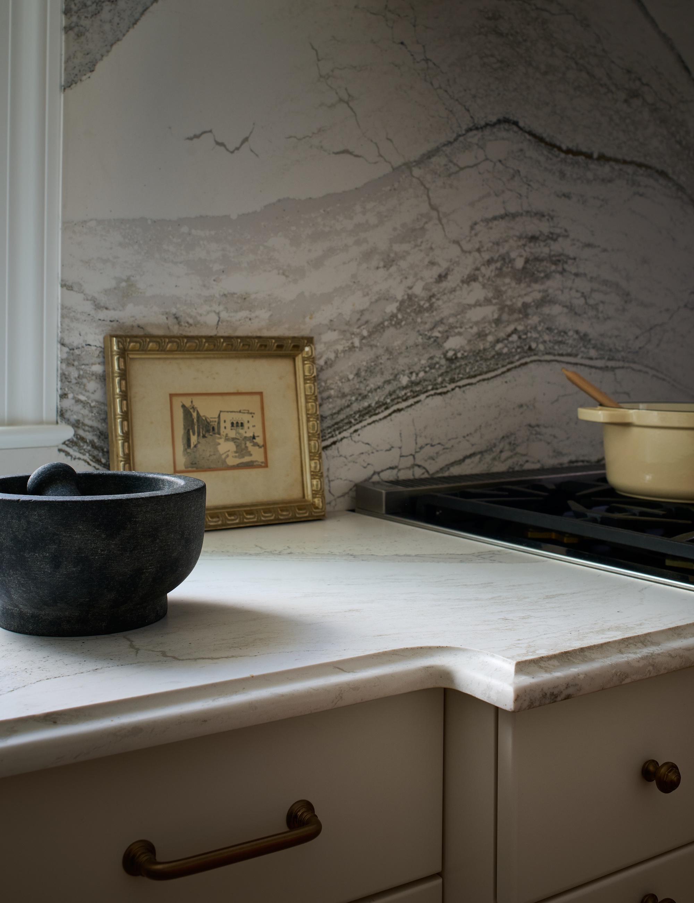
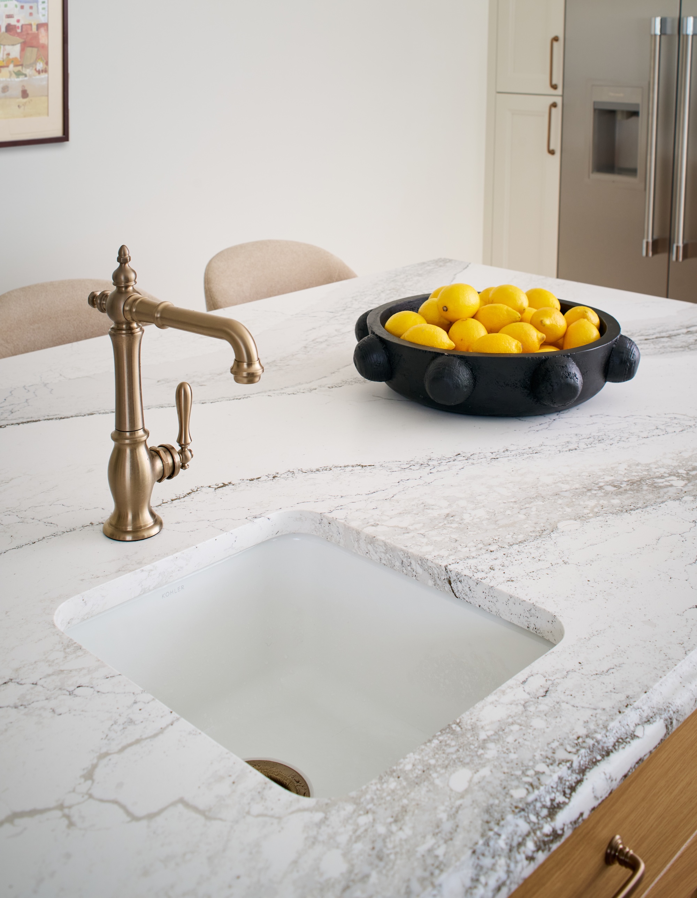
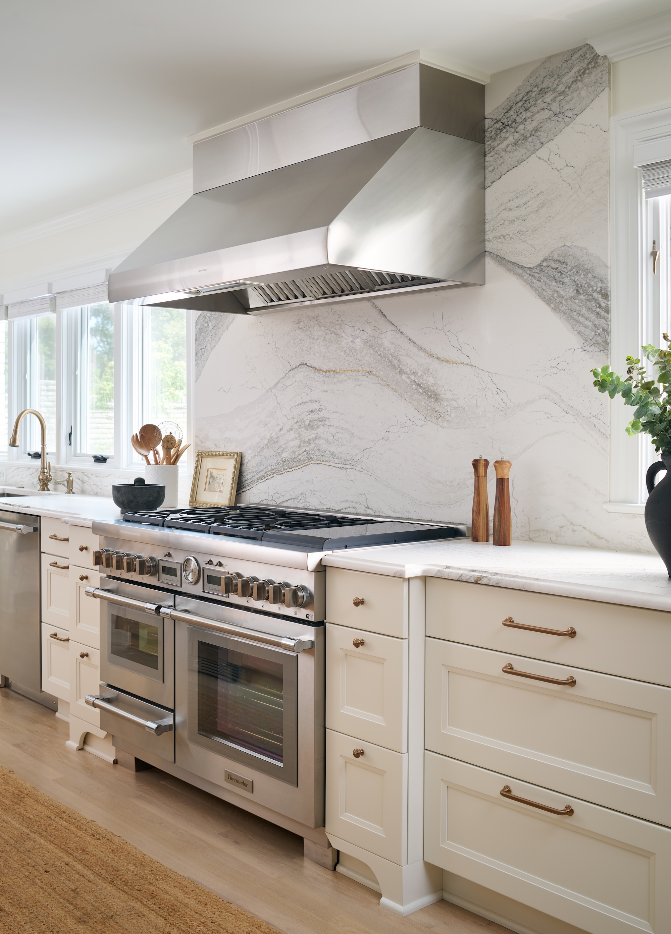
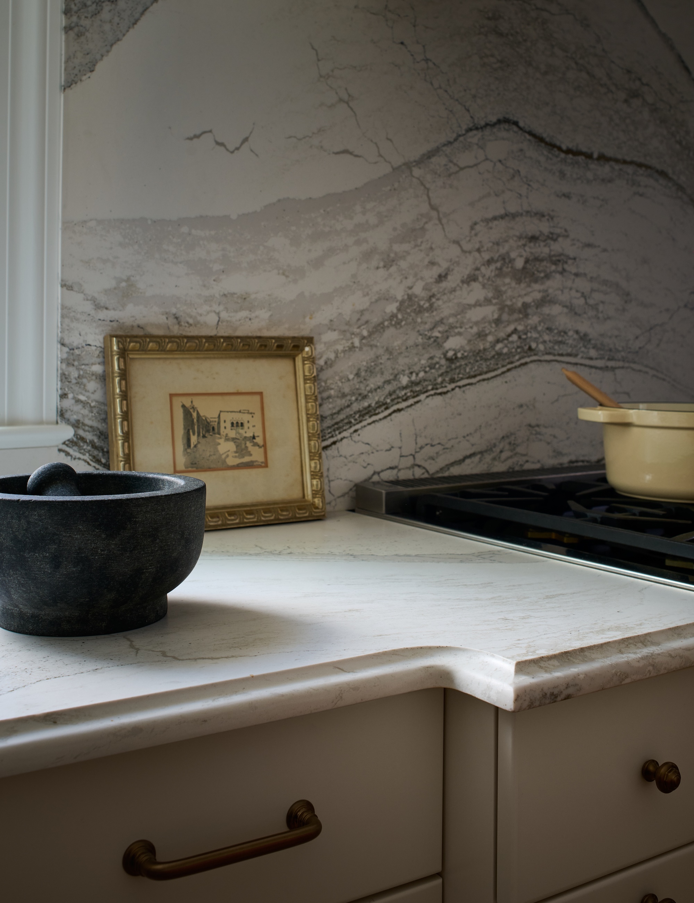
An island in white oak anchors the center of the room, built long enough to seat the whole family at once. Perimeter cabinetry in a soft, chalky white wraps the room, and quartz countertops finished with a classic Ogee edge add a layer of traditional detailing. Behind the range, that same quartz climbs from counter to hood in one uninterrupted piece, its grey and gold honed finish reading like something poured rather than cut. A gooseneck faucet, slim pulls, and a trio of dome pendants on chains carry brass warmth through the room. The white oak floors were refinished across the entire first floor, so the light through the new windows falls the same way in every room it touches.
Around the range, the cabinetry shifts from a standard recessed toe kick to a furniture-style base, giving the cooking zone a grounded, built-in presence that quietly sets it apart from the surrounding cabinetry.
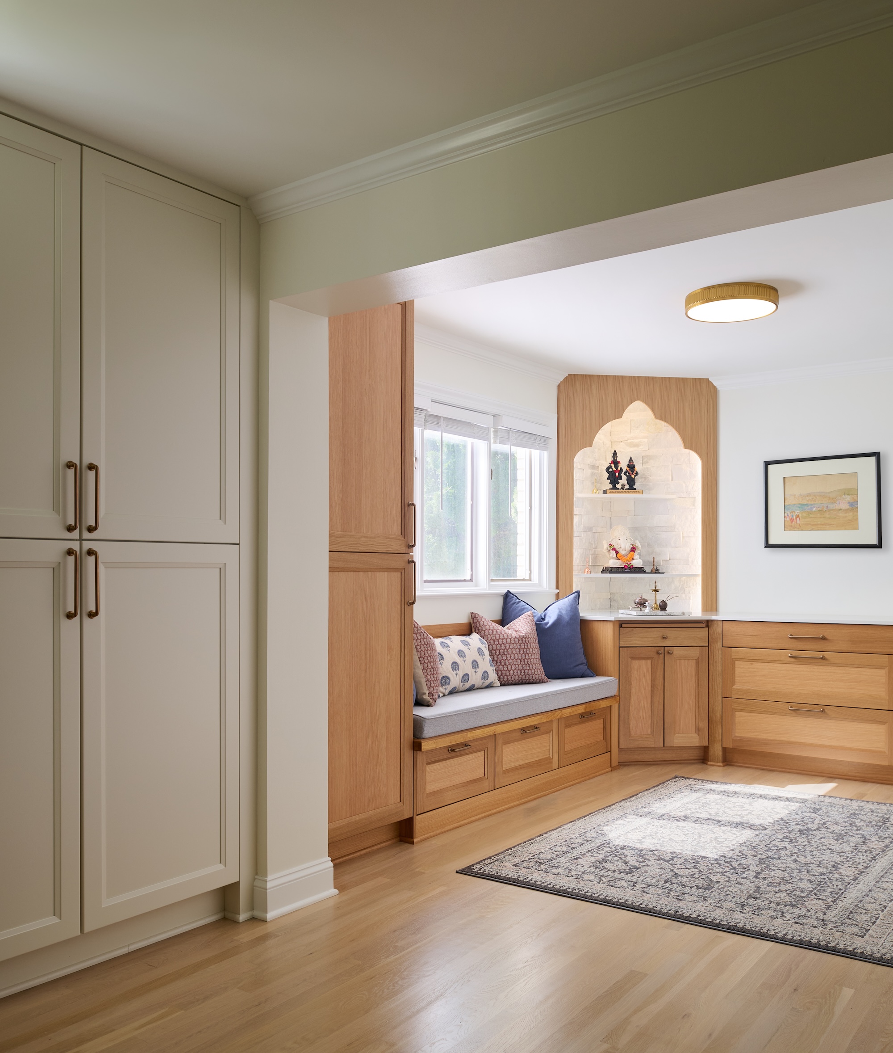
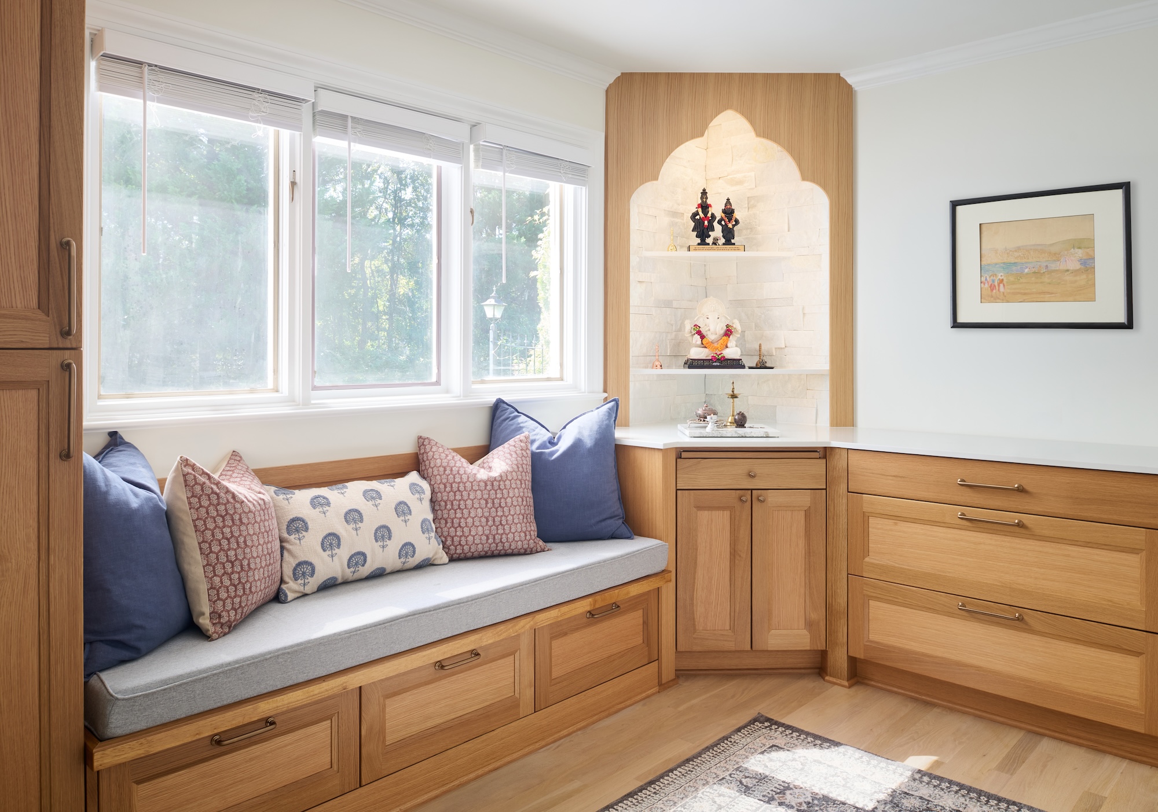
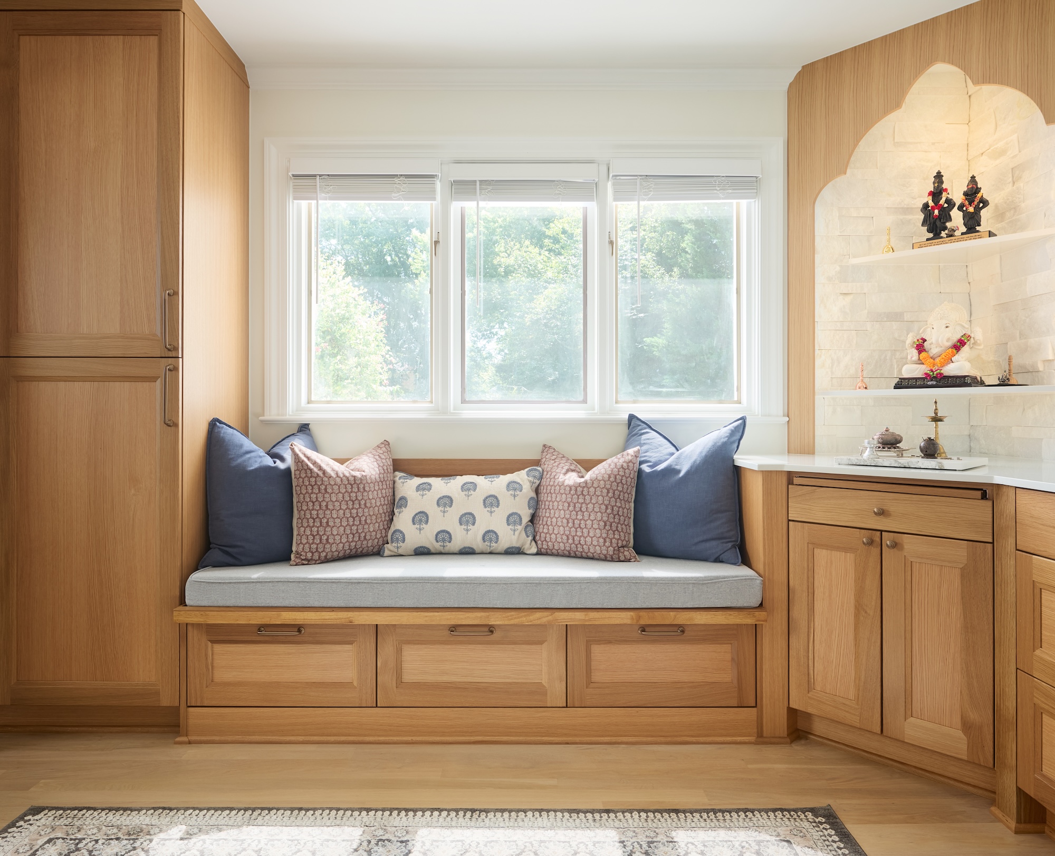
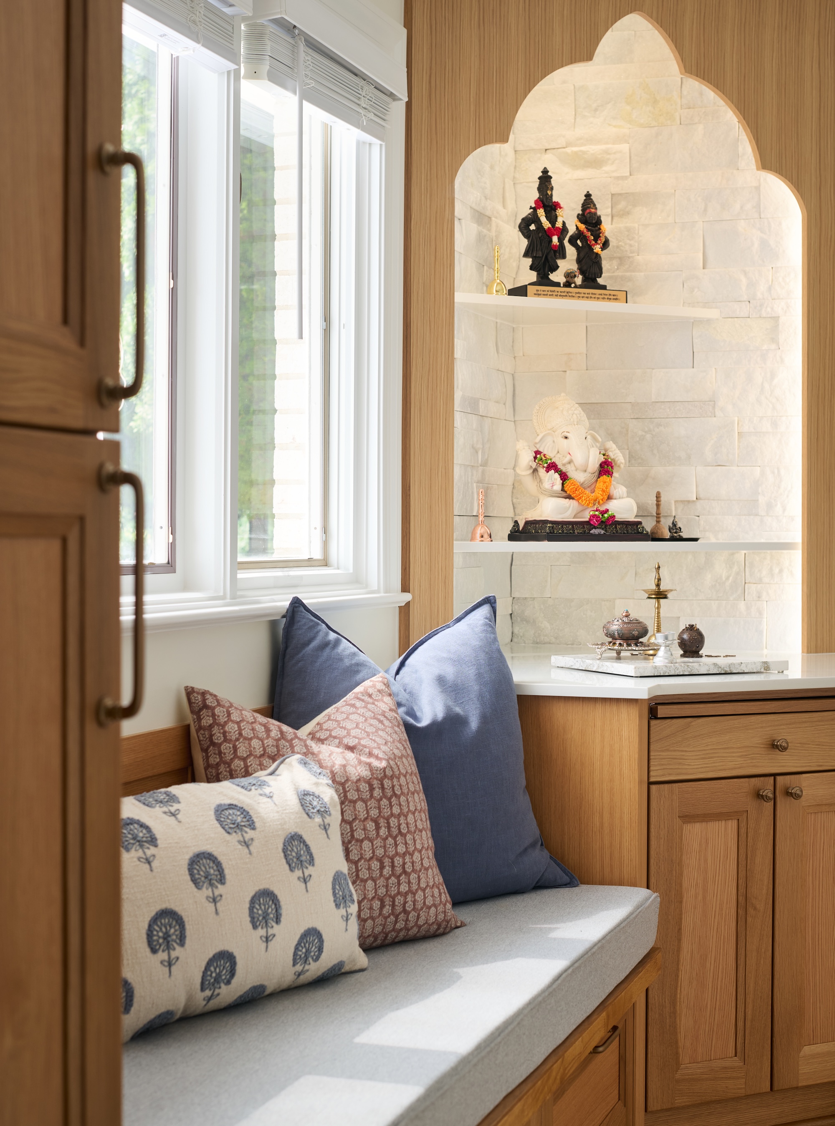
What had been a dining room is now built entirely around the family's altar: a carved stone niche recessed into the corner, washed in light. The same white oak from the island continues into a built-in bench, and the room carries the kitchen's materials — stone, brass, warm wood — without repeating them outright.


.avif)


